Pride of ownership shows in this meticulously maintained home with a resort-style backyard! New roof and gutters (2022), fence (2020), fresh exterior and interior paint, new kitchen appliances (Dec. 2024) — move-in ready! Hardwood floors, granite kitchen countertops, stainless steel appliances, custom-tiled primary shower, built-in workstation. Upstairs media room with full bath could be used as a 5th bedroom. Backyard oasis: updated hot tub (2024), rock spa, gas fire pit, water fountain, covered patio, custom stone BBQ grill, fully landscaped backyard. Four car garage. Must-see!
Pending
$399,999
1010 Ranger Rd, Forney, TX 75126
4beds
3,316sqft
Single Family Residence
Built in 2007
10,497 Square Feet Lot
$400,500 Zestimate®
$121/sqft
$21/mo HOA
What's special
Fully landscaped backyardBackyard oasisCustom stone bbq grillUpdated hot tubHardwood floorsStainless steel appliancesResort-style backyard
- 20 days
- 631
- 59
Likely to sell faster than
Zillow last checked:
Listing updated:
Listed by:
Nancy Ellsworth 0610441 972-772-7000,
Keller Williams Rockwall 972-772-7000
Source: NTREIS,MLS#: 21373656
Facts & features
Interior
Bedrooms & bathrooms
- Bedrooms: 4
- Bathrooms: 4
- Full bathrooms: 3
- 1/2 bathrooms: 1
Primary bedroom
- Features: Dual Sinks, Walk-In Closet(s)
- Level: First
- Dimensions: 14 x 11
Bedroom
- Level: First
- Dimensions: 12 x 11
Bedroom
- Level: First
- Dimensions: 11 x 11
Bedroom
- Level: First
- Dimensions: 12 x 10
Den
- Level: First
- Dimensions: 14 x 11
Dining room
- Level: First
- Dimensions: 12 x 11
Kitchen
- Features: Eat-in Kitchen, Granite Counters, Kitchen Island
- Level: First
- Dimensions: 23 x 14
Living room
- Level: First
- Dimensions: 19 x 16
Living room
- Level: Second
- Dimensions: 18 x 14
Utility room
- Level: First
- Dimensions: 9 x 6
Heating
- Central, Natural Gas, Zoned
Cooling
- Central Air, Ceiling Fan(s), Zoned
Appliances
- Included: Built-In Gas Range, Dishwasher, Gas Water Heater, Microwave
Features
- Other
- Flooring: Carpet, Ceramic Tile, Wood
- Has basement: No
- Number of fireplaces: 1
- Fireplace features: Gas Log
Interior area
- Total interior livable area: 3,316 sqft
Video & virtual tour
Property
Parking
- Total spaces: 4
- Parking features: Garage Faces Side
- Attached garage spaces: 4
Features
- Levels: Two
- Stories: 2
- Pool features: None
- Fencing: Wood
Lot
- Size: 10,497 Square Feet
Details
- Parcel number: 77822
Construction
Type & style
- Home type: SingleFamily
- Architectural style: Detached
- Property subtype: Single Family Residence
Materials
- Foundation: Slab
- Roof: Composition
Condition
- Resale
- Year built: 2007
Utilities & green energy
- Sewer: Public Sewer
- Water: Public
- Utilities for property: Sewer Available, Water Available
Community & HOA
Community
- Features: Sidewalks
- Security: Security System, Smoke Detector(s)
- Subdivision: Villages Of Fox Hollow Ph 1
HOA
- Has HOA: Yes
- Services included: Association Management
- HOA fee: $250 annually
- HOA name: Neighborhood Mgmt Company
- HOA phone: 972-359-1548
Location
- Region: Forney
Financial & listing details
- Price per square foot: $121/sqft
- Tax assessed value: $433,496
- Annual tax amount: $9,725
- Date on market: 9/2/2026
- Cumulative days on market: 68 days
- Listing terms: Cash,Conventional,FHA,VA Loan
Estimated market value
$400,500
$380,000 - $421,000
$3,134/mo
Price history
| Date | Event | Price |
|---|---|---|
| 9/13/2026 | Pending sale | $399,999$121/sqft |
Source: NTREIS #21373656 Report a problem | ||
| 9/9/2026 | Contingent | $399,999$121/sqft |
Source: NTREIS #21373656 Report a problem | ||
| 9/2/2026 | Listed for sale | $399,999-3.6%$121/sqft |
Source: NTREIS #21373656 Report a problem | ||
| 8/31/2026 | Listing removed | $415,000$125/sqft |
Source: NTREIS #21316960 Report a problem | ||
| 8/19/2026 | Price change | $415,000-2.4%$125/sqft |
Source: NTREIS #21316960 Report a problem | ||
| 7/27/2026 | Price change | $425,000-5.6%$128/sqft |
Source: NTREIS #21316960 Report a problem | ||
| 7/9/2026 | Listed for sale | $450,000+69.9%$136/sqft |
Source: NTREIS #21316960 Report a problem | ||
| 6/15/2013 | Listing removed | $264,900$80/sqft |
Source: Hansen Realty Group #11900547 Report a problem | ||
| 2/15/2013 | Listed for sale | $264,900$80/sqft |
Source: Hansen Realty Group #11900547 Report a problem | ||
Public tax history
| Year | Property taxes | Tax assessment |
|---|---|---|
| 2025 | $7,699 -8.1% | $433,496 -2.4% |
| 2024 | $8,380 +10.8% | $444,014 +8.3% |
| 2023 | $7,566 -5.5% | $409,855 +10% |
| 2022 | $8,006 +2% | $372,595 +10% |
| 2021 | $7,847 +6.8% | $338,723 +10% |
| 2020 | $7,346 | $307,930 -2.5% |
| 2019 | -- | $315,690 +2.2% |
| 2018 | $7,527 | $308,770 +10% |
| 2017 | $7,527 +1.3% | $280,700 -0.4% |
| 2016 | $7,432 +5% | $281,870 +12.9% |
| 2015 | $7,077 | $249,610 -0.9% |
| 2014 | $7,077 | $251,930 +13.7% |
| 2013 | -- | $221,530 -1.7% |
| 2012 | -- | $225,440 -1.7% |
| 2011 | -- | $229,400 -7.2% |
| 2010 | -- | $247,240 -2.1% |
| 2009 | -- | $252,520 -0.9% |
| 2008 | -- | $254,710 +879.7% |
| 2007 | -- | $26,000 +4% |
| 2006 | -- | $25,000 |
Find assessor info on the county website
Monthly payment
Est. payment
Payment breakdown
Explore the cost of this home by adjusting the details. Changes won't be saved.Climate risks
Neighborhood: Fox Hollow
Nearby schools
Schools provided by the listing agent
- Elementary: Nell Hill Rhea,Forney
- Middle: Warren
- High: Forney
- District: Forney ISD
Source: NTREIS. This data may not be complete. We recommend contacting the local school district to confirm school assignments for this home.
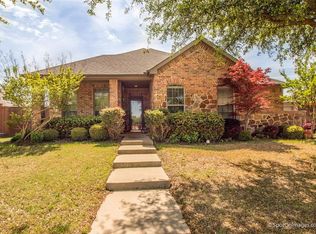
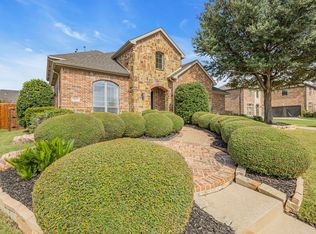
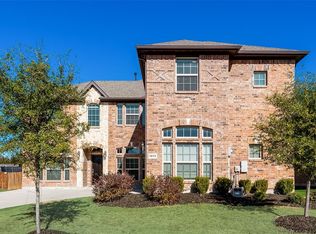
Similar homes
- $379,9994 bd3 ba2.6k sqft100 Highcreek Dr, Forney, TX 75126For Sale
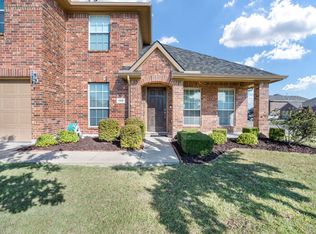 MLS ID #21371568, Richard Harris. NTREIS
 - $405,0003 bd3 ba2.8k sqft1324 Sandpiper Dr, Forney, TX 75126For Sale
 MLS ID #21299924, Natalie Thomas. NTREIS
 - $389,9004 bd3 ba3.6k sqft2008 Longbridge Rd, Forney, TX 75126For Sale
 MLS ID #21040154, Bella Jenkins. NTREIS
 - $369,0004 bd3 ba2.5k sqft108 Bowie St, Forney, TX 75126For Sale
 MLS ID #21298762, Jennifer Laws. NTREIS
