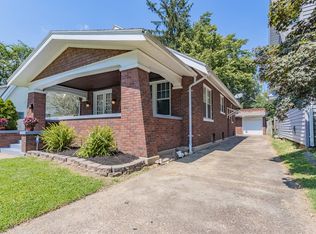
Quintessential charm and character welcome you home to 1010 Ravenswood Drive located in Historic Akin Park known for its lively history and secluded feeling all the while being just 2 miles from the heart of Downtown and Haynie's Corner Arts District. Situated on a double lot overlooking the Boulevard and offering up 3 bedrooms with generous closets and Heart Pine hardwood floors all located on the 2nd floor with the full bath. Upon entering you are greeted by the living room space with original hardwood floors and fireplace with gas ventless log. Located adjacently you will find the spacious formal dining room space perfect for entertaining. Located just off the dining area is the galley styled fully applianced kitchen that leads to the main floor laundry. Enjoy quiet and peaceful evenings on the screened in porch off the rear of the home offering tranquil views of the fenced backyard space. Having been lovingly cared for and maintained for 30 years by the same owner this lovely property is looking for a new owner to say yes to the address. Being offered "as is" and includes 2-10 Home Buyer Warranty making for a wonderful place and neighborhood to call home!!
Closed
$175,000
1010 Ravenswood Dr, Evansville, IN 47714
3beds
1,591sqft
Single Family Residence
Built in 1925
10,018 Square Feet Lot
$182,400 Zestimate®
$--/sqft
$1,353 Estimated rent
Home value
$182,400
$162,000 - $204,000
$1,353/mo
Zestimate® history
Owner options
List your home for rent
$1,353/mo
Rent Zestimate®
Find your next renter with Zillow Rental Manager. Plus, with online applications, you can quickly screen prospective tenants – for free.
$1,353/mo
Rent Zestimate®
Refinance and save
$1,103/mo
Est. payment
Refinancing to a lower rate could help reduce your monthly payments and save thousands over the life of the loan.
$1,103/mo
Est. payment
Explore your selling options
Work with a Zillow partner agent
Leverage their expertise and Zillow's premium Showcase listings to get your home seen by more buyers.
Get startedList with your own agent
Get your home in front of millions of buyers by listing it on Zillow.
Learn how to do itSell it yourself
Take full control of how buyers see your home on Zillow by listing For Sale by Owner (FSBO).
List your homeWhat's special
Zillow last checked:
Listing updated:
Listed by:
Kevin Axsom Office:812-426-9020,
F.C. TUCKER EMGE
Bought with:
Anne M Walker, RB14050691
KELLER WILLIAMS CAPITAL REALTY
Source: IRMLS,MLS#: 202516471
Facts & features
Interior
Bedrooms & bathrooms
- Bedrooms: 3
- Bathrooms: 1
- Full bathrooms: 1
Bedroom 1
- Level: Upper
Bedroom 2
- Level: Upper
Dining room
- Level: Main
- Area: 154
- Dimensions: 14 x 11
Kitchen
- Level: Main
- Area: 140
- Dimensions: 14 x 10
Living room
- Level: Main
- Area: 252
- Dimensions: 18 x 14
Heating
- Natural Gas, Forced Air
Cooling
- Central Air, Ceiling Fan(s)
Appliances
- Included: Disposal, Dishwasher, Microwave, Refrigerator, Washer, Dryer-Electric, Electric Oven, Electric Range
- Laundry: Electric Dryer Hookup, Main Level, Washer Hookup
Features
- Ceiling-9+, Ceiling Fan(s), Laminate Counters, Tub/Shower Combination, Formal Dining Room
- Flooring: Hardwood, Ceramic Tile
- Basement: Full,Brick
- Number of fireplaces: 1
- Fireplace features: Living Room, Gas Log, Ventless
Interior area
- Total structure area: 2,334
- Total interior livable area: 1,591 sqft
- Finished area above ground: 1,591
- Finished area below ground: 0
Property
Parking
- Total spaces: 2
- Parking features: Detached, Garage Door Opener, Garage Utilities, Concrete
- Garage spaces: 2
- Has uncovered spaces: Yes
Features
- Levels: Two
- Stories: 2
- Patio & porch: Patio, Screened
- Fencing: Full,Privacy,Wood
Lot
- Size: 10,018 Square Feet
- Dimensions: 60 x 120
- Features: Level, Historic District, Landscaped
Details
- Parcel number: 820633013013.007027
Construction
Type & style
- Home type: SingleFamily
- Architectural style: Cape Cod
- Property subtype: Single Family Residence
Materials
- Brick, Vinyl Siding, Wood Siding
- Roof: Asphalt,Dimensional Shingles
Condition
- New construction: No
- Year built: 1925
Details
- Warranty included: Yes
Utilities & green energy
- Gas: CenterPoint Energy
- Sewer: Public Sewer
- Water: Public
- Utilities for property: Cable Available, Cable Connected
Community & HOA
Community
- Security: Security System, Smoke Detector(s)
- Subdivision: Hart Place
Location
- Region: Evansville
Financial & listing details
- Tax assessed value: $119,200
- Annual tax amount: $1,039
- Date on market: 5/7/2025
- Listing terms: Cash,Conventional
Price history
| Date | Event | Price |
|---|---|---|
| 7/18/2025 | Sold | $175,000-5.4% |
Source:  IRMLS #202516471 Report a problem IRMLS #202516471 Report a problem | ||
| 6/7/2025 | Pending sale | $184,900 |
Source: IRMLS #202516471 Report a problem | ||
| 5/16/2025 | Listed for sale | $184,900 |
Source: IRMLS #202516471 Report a problem | ||
Public tax history
| Year | Property taxes | Tax assessment |
|---|---|---|
| 2025 | $1,039 +7.8% | $119,200 +20.5% |
| 2024 | $964 +6.2% | $98,900 +3.5% |
| 2023 | $908 +10.8% | $95,600 +5.3% |
| 2022 | $819 +2.7% | $90,800 +7.6% |
| 2021 | $798 +1.1% | $84,400 -0.5% |
| 2020 | $790 +2.2% | $84,800 |
| 2019 | $773 +15.3% | $84,800 |
| 2018 | $670 +3.4% | $84,800 +5.3% |
| 2017 | $648 | $80,500 |
| 2016 | $648 +8% | $80,500 +1.9% |
| 2014 | $600 -1.3% | $79,000 -0.8% |
| 2013 | $608 -2.3% | $79,600 -0.5% |
| 2012 | $622 +21.6% | $80,000 +1.1% |
| 2011 | $511 +7.3% | $79,100 |
| 2010 | $477 +11.5% | $79,100 |
| 2009 | $428 | $79,100 -1.4% |
| 2008 | -- | $80,200 +2% |
| 2007 | -- | $78,600 |
| 2006 | -- | -- |
| 2003 | -- | $19,600 |
| 2001 | -- | $19,600 |
Find assessor info on the county website
Neighborhood: Akin Park
Nearby homes
- $170,0002 bd1 ba1.1k sqft1018 Ravenswood Dr, Evansville, IN 47714Off Market
- $180,5002 bd2 ba1.9k sqft1514 S Kentucky Ave, Evansville, IN 47714Off Market
- $144,0002 bd1 ba1.5k sqft1512 S Kentucky Ave, Evansville, IN 47714Off Market
- $122,3003 bd1 ba1.8k sqft1022 Ravenswood Dr, Evansville, IN 47714Off Market
- $141,1003 bd1 ba2k sqft1011 Taylor Ave, Evansville, IN 47714Off Market
- $174,9003 bd1 ba1.4k sqft1015 Taylor Ave, Evansville, IN 47714Off Market
- $138,6003 bd1 ba884 sqft1508 S Kentucky Ave, Evansville, IN 47714Off Market
- $191,9003 bd2 ba1.7k sqft1024 Ravenswood Dr, Evansville, IN 47714Sold
Nearby schools
GreatSchools rating
- 4/10Glenwood Leadership AcademyGrades: K-8Distance: 0.5 mi
- 3/10Benjamin Bosse High SchoolGrades: PK-12Distance: 0.6 mi
Schools provided by the listing agent
- Elementary: Glenwood
- Middle: Glenwood
- High: Bosse
- District: Evansville-Vanderburgh School Corp.
Source: IRMLS. This data may not be complete. We recommend contacting the local school district to confirm school assignments for this home.


Get pre-qualified for a loan
At Zillow Home Loans, we can pre-qualify you in as little as 5 minutes with no impact to your credit score.An equal housing lender. NMLS #10287.
Sell for more on Zillow
Get a Zillow Showcase℠ listing at no additional cost and you could sell for .
$182,400
2% more
+$3,648
With Zillow Showcase(estimated)
$186,048
- Indiana
- Vanderburgh County
- Evansville
- 47714
- Akin Park
- 1010 Ravenswood Dr
Nearby cities
Nearby neighborhoods
Nearby zip codes
Other Evansville Topics
