Skip main navigation
Sold for $549,900
  • $549,900

    1010 Richard Dr, Linwood, NJ 08221

    4beds
    2,200sqft
    Single Family Residence
    Built in 1966
    10,000 Square Feet Lot
    $594,600 Zestimate®
    $250/sqft
    $3,573 Estimated rent

    Home value

    $594,600

    $523,000 - $672,000

    $3,573/mo

    Zestimate® history
    Loading
    Loading...

    Owner options

    List your home for rent

    $3,573/mo

    Rent Zestimate®

    Find your next renter with Zillow Rental Manager. Plus, with online applications, you can quickly screen prospective tenants – for free.

    Learn more

    $3,573/mo

    Rent Zestimate®

    Refinance and save

    $3,877/mo

    Est. payment

    Refinancing to a lower rate could help reduce your monthly payments and save thousands over the life of the loan.

    See today's rates

    $3,877/mo

    Est. payment

    Explore your selling options

    Work with a Zillow partner agent

    Leverage their expertise and Zillow's premium Showcase listings to get your home seen by more buyers.

    Get started

    List with your own agent

    Get your home in front of millions of buyers by listing it on Zillow.

    Learn how to do it

    Sell it yourself

    Take full control of how buyers see your home on Zillow by listing For Sale by Owner (FSBO).

    List your home

    What's special

    Working fireplaceSophisticated kitchenRain guttersBeautifully renovated bathroomsGenerously proportioned bedroomsPrivate outdoor spaceDual pane windows
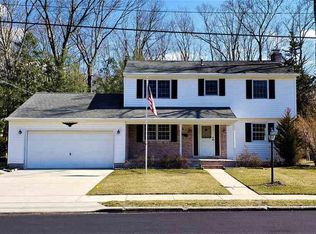
    Welcome to 1010 Richard Drive, an elegant residence nestled in the heart of Linwood, NJ. This stunning Colonial home encompasses approximately 2,200 square feet of meticulously designed living space, perfectly tailored to fulfill all your lifestyle desires. Upon entering, you are greeted by an expansive living area featuring 4 generously proportioned bedrooms and 2.5 beautifully renovated bathrooms, embodying modern elegance and practicality. The sophisticated kitchen is a culinary masterpiece, while the dual pane windows throughout ensure energy efficiency and a flood of natural light. The harmonious blend of hardwood and tile flooring enhances the home's refined ambiance. Relax and unwind in the inviting living room with a working fireplace, creating a cozy atmosphere for intimate gatherings. The bathrooms, adorned with ceramic finishes and windowed accents, provide a serene escape from the everyday. Step outside to discover the allure of the private outdoor space, complete with a welcoming front yard, fenced back yard, and an expansive patio and porch—ideal for alfresco dining or entertaining under the stars. A smart irrigation system and rain gutters ensure the landscape remains lush with minimal effort, while a storage shed adds an element of practicality. This residence offers the convenience of an attached garage and includes parking, complemented by a well-equipped laundry room featuring a washer and dryer for added ease. Additional storage is provided by a crawl space, catering to all your organizational needs. For those seeking more space, the opportunity to acquire an adjoining property is available, offering a fenced lot perfect for housing a trailer, boat, or simply enjoying additional private space. Explore more at the listing for 1011 New Road. Immerse yourself in the perfect blend of modern upgrades and timeless charm at 1010 Richard Drive. This exquisite home is ready for you to move in and experience the unparalleled lifestyle Linwood has to offer. Don’t miss the chance to claim your piece of paradise! Don't miss this new listing in Linwood, NJ with too many upgrades to list. 1st showings start at 12noon on Saturday 5/3/2025 This property is listed 3 ways 1) Home only $549,900.00 2) Separate Lot in backyard $199,900.00 3) Home and separate deeded lot at 1011 New Road $699,900.00

    Zillow last checked:

    Listing updated:

    Listed by:

    Edward Kershbaumer 609-350-9922,

    Compass RE

    Bought with:

    NON MEMBER, 0225194075

    Non Subscribing Office

    Source: Bright MLS,MLS#: NJAC2018490MLS Logo

    Facts & features

    Interior

    Bedrooms & bathrooms
    • Bedrooms: 4
    • Bathrooms: 3
    • Full bathrooms: 2
    • 1/2 bathrooms: 1
    • Main level bathrooms: 3
    • Main level bedrooms: 4
    Rooms
    • Room types: Sun/Florida Room, Laundry, Attic
    Other
    • Level: Upper
    Laundry
    • Level: Upper
    Other
    • Level: Main
    Other
    • Level: Upper
    Heating
    • Forced Air, Natural Gas
    Cooling
    • Central Air, Electric
    Appliances
    • Included: Microwave, Dishwasher, Disposal, Self Cleaning Oven, Refrigerator, Washer, Water Heater, Dryer, Cooktop, Gas Water Heater
    • Laundry: Lower Level, Laundry Room
    Features
    • Attic, Kitchen Island, Upgraded Countertops
    • Flooring: Wood
    • Windows: Insulated Windows
    • Has basement: No
    • Number of fireplaces: 1
    • Fireplace features: Stone, Wood Burning
    Interior area
    • Total structure area: 2,200
    • Total interior livable area: 2,200 sqft
    • Finished area above ground: 2,200
    • Finished area below ground: 0

    Property

    Parking
    • Total spaces: 4
    • Parking features: Garage Door Opener, Attached, Driveway
    • Attached garage spaces: 2
    • Uncovered spaces: 2
    Accessibility
    • Accessibility features: 2+ Access Exits
    Features
    • Levels: Two
    • Stories: 2
    • Exterior features: Rain Gutters, Sidewalks, Underground Lawn Sprinkler
    • Pool features: None
    Lot
    • Size: 10,000 Square Feet
    • Dimensions: 100.00 x 100.00
    Details
    • Additional structures: Above Grade, Below Grade
    • Parcel number: 140008500009
    • Zoning: R-10
    • Special conditions: Standard

    Construction

    Type & style
    • Home type: SingleFamily
    • Architectural style: Colonial
    • Property subtype: Single Family Residence
    Materials
    • Frame
    • Foundation: Crawl Space
    Condition
    • New construction: No
    • Year built: 1966

    Utilities & green energy

    • Sewer: Public Sewer
    • Water: Public

    Community & HOA

    Community
    • Security: Fire Sprinkler System
    • Subdivision: None Available
    HOA
    • Has HOA: No
    Location
    • Region: Linwood
    • Municipality: LINWOOD CITY

    Financial & listing details

    • Price per square foot: $250/sqft
    • Tax assessed value: $261,400
    • Annual tax amount: $9,972
    • Date on market: 5/1/2025
    • Listing agreement: Exclusive Right To Sell
    • Ownership: Fee Simple

    Price history

    DateEventPrice
    6/26/2025Sold$549,900$250/sqft
    Source: Bright MLS #NJAC2018490 Report a problem
    6/6/2025Pending sale$549,900$250/sqft
    Source: SJSRMLS #595793 Report a problem
    5/2/2025Price change$549,900-21.4%$250/sqft
    Source: Bright MLS #NJAC2018490 Report a problem
    5/2/2025Price change$699,900+27.3%$318/sqft
    Source: SJSRMLS #595795 Report a problem
    5/2/2025Listed for sale$549,900$250/sqft
    Source: SJSRMLS #595793 Report a problem

    Public tax history

    Tax history is unavailable.

    Neighborhood: 08221

    Nearby schools

    GreatSchools rating
    Schools provided by the listing agent
    • District: Linwood City Schools

    Source: Bright MLS. This data may not be complete. We recommend contacting the local school district to confirm school assignments for this home.

    Get a cash offer in 3 minutes
    Find out how much your home could sell for in as little as 3 minutes with a no-obligation cash offer.
    Estimated market value
    $594,600
    Get a cash offer in 3 minutes
    Find out how much your home could sell for in as little as 3 minutes with a no-obligation cash offer.
    Estimated market value
    $594,600