Price recently reduced: seller ready to accommodate a smooth and timely closing. This stunning custom builder’s model Craftsman style home in Riverside Commons features 4 bedrooms, 3 full and 1 half baths, and a three-car garage. The first-floor primary suite is a private retreat, complete with dual closets, a jetted tub, and a deck and balcony overlooking tranquil wooded views. The home’s open layout flows over pine hardwood floors, from the gourmet granite kitchen with stainless appliances to the great room anchored by a stone fireplace. Enter the refined office/study through elegant French doors. Upstairs, two bedrooms share a Jack-and-Jill bath, while a third enjoys its own full bath. Architectural character abounds with a custom stone-and-wood elevation, durable Hardie siding, and a walkout lot featuring a lower-level patio. Mechanical updates include a new furnace and hot water heater and a reverse osmosis system. Enjoy access to the Huron River, community tennis/pickleball courts, and a basketball court, all just steps from your front door. Walk, bike, or ride your golf cart to explore downtown Milford’s shops, dining, and lively events.
Sold for $715,000
$715,000
1010 Riverside St, Milford, MI 48381
4beds
3,580sqft
Single Family Residence
Built in 2006
0.41 Acres Lot
$727,200 Zestimate®
$200/sqft
$4,742 Estimated rent
Home value
$727,200
$691,000 - $771,000
$4,742/mo
Zestimate® history
Owner options
List your home for rent
$4,742/mo
Rent Zestimate®
Find your next renter with Zillow Rental Manager. Plus, with online applications, you can quickly screen prospective tenants – for free.
$4,742/mo
Rent Zestimate®
Refinance and save
$5,285/mo
Est. payment
Refinancing to a lower rate could help reduce your monthly payments and save thousands over the life of the loan.
$5,285/mo
Est. payment
Explore your selling options
Work with a Zillow partner agent
Leverage their expertise and Zillow's premium Showcase listings to get your home seen by more buyers.
Get startedList with your own agent
Get your home in front of millions of buyers by listing it on Zillow.
Learn how to do itSell it yourself
Take full control of how buyers see your home on Zillow by listing For Sale by Owner (FSBO).
List your homeWhat's special
Zillow last checked:
Listing updated:
Listed by:
Sandy Farida 248-245-2050,
@properties Christie's Int'l R.E. Birmingham
Bought with:
Conne Terova, 6501210748
Real Estate One-Milford
Source: Realcomp II,MLS#: 20251043377
Facts & features
Interior
Bedrooms & bathrooms
- Bedrooms: 4
- Bathrooms: 4
- Full bathrooms: 3
- 1/2 bathrooms: 1
Primary bedroom
- Level: Entry
- Area: 374
- Dimensions: 22 X 17
Bedroom
- Level: Second
- Area: 192
- Dimensions: 12 X 16
Bedroom
- Level: Second
- Area: 121
- Dimensions: 11 X 11
Bedroom
- Level: Second
- Area: 361
- Dimensions: 19 X 19
Primary bathroom
- Level: Entry
- Area: 165
- Dimensions: 15 X 11
Other
- Level: Second
- Area: 55
- Dimensions: 5 X 11
Other
- Level: Second
- Area: 40
- Dimensions: 5 X 8
Other
- Level: Entry
- Area: 42
- Dimensions: 7 X 6
Dining room
- Level: Entry
- Area: 216
- Dimensions: 18 X 12
Family room
- Level: Entry
- Area: 480
- Dimensions: 24 X 20
Kitchen
- Level: Entry
- Area: 180
- Dimensions: 18 X 10
Laundry
- Level: Entry
- Area: 45
- Dimensions: 5 X 9
Living room
- Level: Entry
- Area: 168
- Dimensions: 12 X 14
Heating
- Forced Air, Natural Gas
Cooling
- Central Air
Appliances
- Included: Built In Gas Range, Dishwasher, Disposal, Double Oven, Dryer, Free Standing Refrigerator, Microwave, Stainless Steel Appliances, Washer, Water Purifier Owned
- Laundry: Laundry Room
Features
- Jetted Tub
- Basement: Unfinished,Walk Out Access
- Has fireplace: Yes
- Fireplace features: Great Room
Interior area
- Total interior livable area: 3,580 sqft
- Finished area above ground: 3,580
Property
Parking
- Total spaces: 3
- Parking features: Three Car Garage, Attached
- Garage spaces: 3
Features
- Levels: Two
- Stories: 2
- Entry location: GroundLevelwSteps
- Patio & porch: Covered, Deck, Porch
- Pool features: None
- Waterfront features: River Access
- Body of water: Huron River
Lot
- Size: 0.41 Acres
- Dimensions: 123 x 144 x 134 x 137
- Features: Sprinklers
Details
- Parcel number: 1611402001
- Special conditions: Short Sale No,Standard
Construction
Type & style
- Home type: SingleFamily
- Architectural style: Colonial
- Property subtype: Single Family Residence
Materials
- Other, Stone
- Foundation: Basement, Poured, Sump Pump
- Roof: Asphalt
Condition
- New construction: No
- Year built: 2006
Utilities & green energy
- Sewer: Public Sewer
- Water: Public
Community & HOA
Community
- Features: Sidewalks, Tennis Courts
- Subdivision: RIVERSIDE COMMONS CONDO OCCPN 1866
HOA
- Has HOA: Yes
- HOA fee: $600 annually
- HOA phone: 248-207-7161
Location
- Region: Milford
Financial & listing details
- Price per square foot: $200/sqft
- Tax assessed value: $242,360
- Annual tax amount: $10,137
- Date on market: 10/19/2025
- Cumulative days on market: 41 days
- Listing agreement: Exclusive Right To Sell
- Listing terms: Cash,Conventional,FHA,Va Loan
Price history
| Date | Event | Price |
|---|---|---|
| 1/20/2026 | Sold | $715,000-2.7%$200/sqft |
Source:  Realcomp II #20251043377 Report a problem Realcomp II #20251043377 Report a problem | ||
| 11/25/2025 | Pending sale | $735,000$205/sqft |
Source: Realcomp II #20251043377 Report a problem | ||
| 11/21/2025 | Price change | $735,000-2%$205/sqft |
Source: Realcomp II #20251043377 Report a problem | ||
| 10/19/2025 | Listed for sale | $750,000$209/sqft |
Source: Realcomp II #20251043377 Report a problem | ||
Public tax history
| Year | Property taxes | Tax assessment |
|---|---|---|
| 2025 | $8,326 +5.5% | $371,580 +4.4% |
| 2024 | $7,894 +5% | $355,970 +5.2% |
| 2023 | $7,521 +12.6% | $338,320 +7.1% |
| 2022 | $6,679 +1.1% | $315,840 +7.6% |
| 2021 | $6,605 | $293,420 +0.8% |
| 2020 | -- | $291,150 +2.5% |
| 2019 | $6,555 +5% | $284,120 +17.9% |
| 2018 | $6,242 -21.9% | $240,890 |
| 2017 | $7,989 | $240,890 +3.2% |
| 2016 | $7,989 | $233,410 +11.8% |
| 2015 | -- | $208,740 +8.9% |
| 2014 | -- | $191,630 +24.3% |
| 2011 | -- | $154,220 -7.8% |
| 2010 | $8,338 -14.4% | $167,280 -18.6% |
| 2009 | $9,746 | $205,560 |
Find assessor info on the county website
Neighborhood: 48381
Nearby homes
- $715,0005 bd4 ba3.5k sqft1032 Riverside St, Milford, MI 48381Sold
- $717,1005 bd3 ba2.4k sqft1054 Riverside St, Milford, MI 48381Off Market
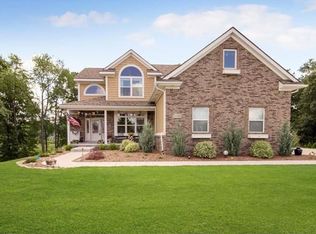
- $530,7003 bd2 ba2.2k sqft984 Riverstone Cir, Milford, MI 48381Off Market
- $550,0004 bd3 ba2.3k sqft996 Riverstone Cir, Milford, MI 48381For Sale

- $605,7004 bd2 ba2.6k sqft1061 Riverside St, Milford, MI 48381Off Market
- $638,7004 bd3 ba2.8k sqft1008 Riverstone Cir, Milford, MI 48381Off Market
- $519,7004 bd2 ba2.1k sqft960 Riverstone Ct, Milford, MI 48381Off Market
- $199,8002 bd1 ba1.1k sqft910 Creekwood Ln #1, Milford, MI 48381Off Market
Nearby schools
GreatSchools rating
- 9/10Kurtz Elementary SchoolGrades: K-5Distance: 0.5 mi
- 8/10Muir Middle SchoolGrades: 5-8Distance: 1 mi
- 8/10Milford High SchoolGrades: 7-12Distance: 2.9 mi
Get a cash offer in 3 minutes
Find out how much your home could sell for in as little as 3 minutes with a no-obligation cash offer.
Estimated market value
$727,200
Get a cash offer in 3 minutes
Find out how much your home could sell for in as little as 3 minutes with a no-obligation cash offer.
Estimated market value
$727,200
- Michigan
- Oakland County
- Milford
- 48381
- 1010 Riverside St
Nearby cities
Nearby zip codes
Other Milford Topics
