Nestled in the prestigious Hills at Snowden, this exquisite Colonial-style residence offers a harmonious blend of elegance and comfort, perfect for those seeking a refined lifestyle. Built in 2001, this home has been meticulously maintained and boasts a generous 3,900 square feet of finished living space, providing ample room for both relaxation and entertainment. Step inside to discover a warm and inviting interior, where rich hardwood and engineered wood flooring seamlessly flow throughout the main living areas. With six spacious bedrooms and four luxurious bathrooms, this residence accommodates both privacy and togetherness, ensuring everyone has their own sanctuary. The fully finished basement offers additional living space INCLUDING a 1BR 1BA apartment, perfect for a media room, home gym, or play area, catering to your lifestyle needs. Natural light pours in through well-placed windows, creating a bright and airy atmosphere that invites you to unwind and enjoy the comforts of home. Outside, the property sits on a beautifully landscaped 0.33-acre lot, backing to serene trees that provide a tranquil backdrop and a sense of privacy. Located on a peaceful cul-de-sac, this home offers a safe and quiet environment, perfect for leisurely strolls or outdoor activities. The attached front-entry garage provides convenience and easy access, while the patio invites you to enjoy alfresco dining or morning coffee amidst the lush surroundings. This residence is not just a home; it's a lifestyle. Experience the luxury of living in a community that values tranquility and elegance, where every detail has been considered to enhance your everyday life. Whether you're entertaining guests or enjoying a quiet evening at home, this property offers the perfect setting for creating lasting memories. Embrace the opportunity to make this exceptional residence your own and indulge in the exclusive lifestyle it provides.
Sold for $600,000
$600,000
1010 Roberts Ct, Fredericksburg, VA 22401
6beds
3,963sqft
Single Family Residence
Built in 2001
0.33 Acres Lot
$611,400 Zestimate®
$151/sqft
$3,769 Estimated rent
Home value
$611,400
Estimated sales range
Not available
$3,769/mo
Zestimate® history
Owner options
List your home for rent
$3,769/mo
Rent Zestimate®
Find your next renter with Zillow Rental Manager. Plus, with online applications, you can quickly screen prospective tenants – for free.
$3,769/mo
Rent Zestimate®
Refinance and save
$3,563/mo
Est. payment
Refinancing to a lower rate could help reduce your monthly payments and save thousands over the life of the loan.
$3,563/mo
Est. payment
Explore your selling options
Work with a Zillow partner agent
Leverage their expertise and Zillow's premium Showcase listings to get your home seen by more buyers.
Get startedList with your own agent
Get your home in front of millions of buyers by listing it on Zillow.
Learn how to do itSell it yourself
Take full control of how buyers see your home on Zillow by listing For Sale by Owner (FSBO).
List your homeWhat's special
Fully finished basementAttached front-entry garageBright and airy atmosphereWarm and inviting interiorPeaceful cul-de-sacSix spacious bedroomsBacking to serene trees
Zillow last checked:
Listing updated:
Listed by:
Kam Curry 540-809-3184,
Military Prime Property Management
Bought with:
Michael Gillies, 225187787
EXP Realty, LLC
Source: Bright MLS,MLS#: VAFB2009358
Facts & features
Interior
Bedrooms & bathrooms
- Bedrooms: 6
- Bathrooms: 4
- Full bathrooms: 4
- Main level bathrooms: 1
- Main level bedrooms: 1
Rooms
- Room types: Dining Room, Primary Bedroom, Sitting Room, Bedroom 2, Bedroom 3, Bedroom 4, Kitchen, Family Room, Den, Breakfast Room, Bedroom 1, Office, Recreation Room, Storage Room, Bathroom 1, Bathroom 2, Primary Bathroom
Primary bedroom
- Level: Upper
Bedroom 1
- Level: Main
Bedroom 1
- Level: Lower
Bedroom 2
- Level: Upper
Bedroom 3
- Level: Upper
Bedroom 4
- Level: Upper
Primary bathroom
- Level: Upper
Bathroom 1
- Level: Main
Bathroom 1
- Level: Lower
Bathroom 2
- Level: Upper
Breakfast room
- Level: Main
Den
- Level: Lower
Dining room
- Level: Main
Family room
- Level: Main
Kitchen
- Level: Main
Kitchen
- Level: Lower
Office
- Level: Main
Recreation room
- Level: Lower
Sitting room
- Level: Lower
Storage room
- Level: Lower
Heating
- Forced Air, Natural Gas
Cooling
- Central Air, Electric
Appliances
- Included: Gas Water Heater
Features
- 2nd Kitchen
- Flooring: Ceramic Tile, Hardwood, Engineered Wood
- Basement: Finished
- Has fireplace: No
Interior area
- Total structure area: 3,963
- Total interior livable area: 3,963 sqft
- Finished area above ground: 2,663
- Finished area below ground: 1,300
Property
Parking
- Total spaces: 2
- Parking features: Garage Faces Front, Attached
- Attached garage spaces: 2
Accessibility
- Accessibility features: None
Features
- Levels: Three
- Stories: 3
- Patio & porch: Patio
- Pool features: None
Lot
- Size: 0.33 Acres
- Features: Backs to Trees, Cul-De-Sac
Details
- Additional structures: Above Grade, Below Grade
- Parcel number: 7779282053
- Zoning: R4
- Special conditions: Standard
Construction
Type & style
- Home type: SingleFamily
- Architectural style: Colonial
- Property subtype: Single Family Residence
Materials
- Vinyl Siding
- Foundation: Permanent
- Roof: Asphalt
Condition
- Excellent
- New construction: No
- Year built: 2001
Utilities & green energy
- Sewer: Public Sewer
- Water: Public
- Utilities for property: Underground Utilities, Cable Connected
Community & HOA
Community
- Subdivision: Hills At Snowden
HOA
- Has HOA: Yes
- HOA fee: $10 monthly
- HOA name: THE HILLS OF SNOWDEN HOA
Location
- Region: Fredericksburg
Financial & listing details
- Price per square foot: $151/sqft
- Tax assessed value: $612,100
- Annual tax amount: $4,713
- Date on market: 12/8/2025
- Listing agreement: Exclusive Right To Sell
- Listing terms: FHA,1031 Exchange,Conventional,Cash,VA Loan
- Ownership: Fee Simple
Price history
| Date | Event | Price |
|---|---|---|
| 2/13/2026 | Sold | $600,000-0.8%$151/sqft |
Source:  Bright MLS #VAFB2009358 Report a problem Bright MLS #VAFB2009358 Report a problem | ||
| 1/14/2026 | Contingent | $605,000$153/sqft |
Source: Bright MLS #VAFB2009358 Report a problem | ||
| 1/5/2026 | Price change | $605,000-3.2%$153/sqft |
Source: Bright MLS #VAFB2009358 Report a problem | ||
| 12/8/2025 | Listed for sale | $625,000-0.8%$158/sqft |
Source: Bright MLS #VAFB2009358 Report a problem | ||
| 9/30/2024 | Listing removed | $629,950$159/sqft |
Source: Bright MLS #VAFB2006004 Report a problem | ||
| 8/22/2024 | Price change | $629,950-3.1%$159/sqft |
Source: Bright MLS #VAFB2006004 Report a problem | ||
| 8/7/2024 | Price change | $649,950-2.8%$164/sqft |
Source: Bright MLS #VAFB2006004 Report a problem | ||
| 7/17/2024 | Price change | $669,000-4.4%$169/sqft |
Source: Bright MLS #VAFB2006004 Report a problem | ||
| 6/18/2024 | Listed for sale | $700,000$177/sqft |
Source: Bright MLS #VAFB2006004 Report a problem | ||
Public tax history
| Year | Property taxes | Tax assessment |
|---|---|---|
| 2025 | $4,958 +5.2% | $612,100 |
| 2024 | $4,713 +16.1% | $612,100 +34.1% |
| 2023 | $4,061 +3.5% | $456,300 |
| 2022 | $3,924 +3.6% | $456,300 |
| 2021 | $3,787 +4.4% | $456,300 +6.9% |
| 2020 | $3,628 | $426,800 |
| 2019 | $3,628 +6.3% | $426,800 +1.5% |
| 2018 | $3,414 +5.5% | $420,300 |
| 2017 | $3,236 | $420,300 +31.1% |
| 2012 | -- | $320,500 -15.9% |
| 2011 | -- | $381,100 |
| 2010 | -- | $381,100 |
| 2009 | -- | $381,100 -30% |
| 2008 | -- | $544,100 +6.2% |
| 2007 | -- | $512,200 -7.3% |
| 2006 | -- | $552,400 +77.6% |
| 2005 | -- | $311,100 |
| 2004 | -- | $311,100 |
| 2003 | -- | $311,100 +17.3% |
| 2002 | -- | $265,300 +658% |
| 2001 | $396 | $35,000 |
| 2000 | $396 | $35,000 |
Find assessor info on the county website
Neighborhood: Hills at Snowden
Nearby homes
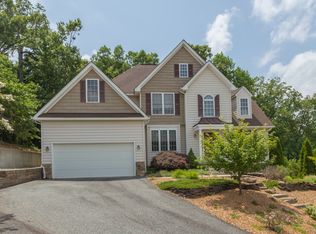
- $632,2004 bd2 ba2.2k sqft1008 Roberts Ct, Fredericksburg, VA 22401Off Market
- $638,6005 bd5 ba3.5k sqft1012 Roberts Ct, Fredericksburg, VA 22401Off Market
- $705,1002 bd3 ba2.9k sqft1013 Roberts Ct, Fredericksburg, VA 22401Off Market
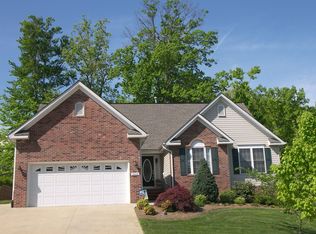
- $626,0004 bd3 ba3.1k sqft1006 Roberts Ct, Fredericksburg, VA 22401Off Market
- $534,9003 bd2 ba2k sqft1011 Roberts Ct, Fredericksburg, VA 22401Off Market
- $792,9004 bd3 ba3.4k sqft1011 Albert Rennolds Dr, Fredericksburg, VA 22401Off Market
- $725,3005 bd3 ba2.9k sqft1009 Roberts Ct, Fredericksburg, VA 22401Off Market
- $616,2004 bd3 ba2.2k sqft1005 Albert Rennolds Dr, Fredericksburg, VA 22401Off Market
Nearby schools
GreatSchools rating
- 1/10Hugh Mercer Elementary SchoolGrades: K-5Distance: 0.7 mi
- 3/10Walker-Grant Middle SchoolGrades: 6-8Distance: 1.8 mi
- 2/10James Monroe High SchoolGrades: 9-12Distance: 0.9 mi
Schools provided by the listing agent
- District: Fredericksburg City Public Schools
Source: Bright MLS. This data may not be complete. We recommend contacting the local school district to confirm school assignments for this home.
Get a cash offer in 3 minutes
Find out how much your home could sell for in as little as 3 minutes with a no-obligation cash offer.
Estimated market value
$611,400
Get a cash offer in 3 minutes
Find out how much your home could sell for in as little as 3 minutes with a no-obligation cash offer.
Estimated market value
$611,400
Nearby cities
Nearby neighborhoods
Nearby zip codes
Other Fredericksburg Topics
