Welcome to this well maintained 3 beds, 2 bath home in sought after E. De Pere offering plenty of room to spread out! Enjoy three separate living spaces including the main living room, Family Room with gas fireplace, and a spacious finished lower-level bonus room with built-in bar. The updated kitchen features stylish cabinetry and stainless appliances. All bedrooms feature hardwood floors. Numerous improvements over the years include kitchen and lower-level renovations, added full bath, insulation, plumbing, backyard drainage and sump pump updates, roof work and more. Outside, enjoy a large backyard patio, nicely maintained yard and 1.5 stall garage with additional driveway parking. A comfortable, versatile home that has been thoughtfully cared for inside and out.
Pending
$349,900
1010 Robin St, De Pere, WI 54115
3beds
1,743sqft
Single Family Residence
Built in 1957
9,147 Square Feet Lot
$360,700 Zestimate®
$201/sqft
$-- HOA
What's special
Stylish cabinetryUpdated kitchenLarge backyard patioNicely maintained yardStainless appliancesThree separate living spaces
- 18 days
- 1,727
- 97
Likely to sell faster than
Zillow last checked:
Listing updated:
Listed by:
Laurie A Martinez PREF:920-366-2981,
Resource One Realty, LLC
Source: RANW as distributed by MLS GRID,MLS#: 50332855
Facts & features
Interior
Bedrooms & bathrooms
- Bedrooms: 3
- Bathrooms: 2
- Full bathrooms: 2
Bedroom 1
- Level: Upper
- Dimensions: 13x12
Bedroom 2
- Level: Upper
- Dimensions: 11x06
Bedroom 3
- Level: Upper
- Dimensions: 09x09
Dining room
- Level: Main
- Dimensions: 10x09
Family room
- Level: Main
- Dimensions: 16x13
Kitchen
- Level: Main
- Dimensions: 14x11
Living room
- Level: Main
- Dimensions: 19x12
Other
- Description: Bonus Room
- Level: Lower
- Dimensions: 20x15
Other
- Description: Laundry
- Level: Lower
- Dimensions: 11x09
Heating
- Forced Air
Cooling
- Forced Air, Central Air
Appliances
- Included: Dishwasher, Disposal, Microwave, Refrigerator, Washer
Features
- At Least 1 Bathtub, Cable Available, High Speed Internet
- Basement: Crawl Space,Sump Pump,Finished
- Number of fireplaces: 1
- Fireplace features: One, Gas
Interior area
- Total interior livable area: 1,743 sqft
- Finished area above ground: 1,343
- Finished area below ground: 400
Video & virtual tour
Property
Parking
- Total spaces: 1
- Parking features: Attached, Garage Door Opener
- Attached garage spaces: 1
Accessibility
- Accessibility features: Not Applicable
Features
- Patio & porch: Patio
Lot
- Size: 9,147 Square Feet
Details
- Parcel number: ED371M82
- Zoning: Residential
Construction
Type & style
- Home type: SingleFamily
- Property subtype: Single Family Residence
Materials
- Vinyl Siding
- Foundation: Block
Condition
- New construction: No
- Year built: 1957
Utilities & green energy
- Sewer: Public Sewer
- Water: Public
Community & HOA
Location
- Region: De Pere
Financial & listing details
- Price per square foot: $201/sqft
- Tax assessed value: $259,600
- Annual tax amount: $3,605
- Date on market: 9/17/2026
- Inclusions: refrigerator, oven/range, dishwasher, microwave, washer, dryer
- Exclusions: sellers personal property including mini fridge in LL bar area
Estimated market value
$360,700
$343,000 - $379,000
$2,479/mo
Price history
| Date | Event | Price |
|---|---|---|
| 10/2/2026 | Pending sale | $349,900$201/sqft |
Source: RANW as distributed by MLS GRID #50332855 Report a problem | ||
| 9/21/2026 | Contingent | $349,900$201/sqft |
Source:  WIREX MLS #50332855 Report a problem WIREX MLS #50332855 Report a problem | ||
| 9/17/2026 | Listed for sale | $349,900+225.5%$201/sqft |
Source: RANW as distributed by MLS GRID #50332855 Report a problem | ||
| 9/9/2011 | Sold | $107,500+2.4%$62/sqft |
Source: RANW as distributed by MLS GRID #50039292 Report a problem | ||
| 8/14/2011 | Listed for sale | $105,000$60/sqft |
Source: Shorewest, REALTORS #50039292 Report a problem | ||
Public tax history
| Year | Property taxes | Tax assessment |
|---|---|---|
| 2025 | $4,015 +4.9% | $259,600 +6.8% |
| 2024 | $3,827 +14% | $243,000 +10% |
| 2023 | $3,357 +9.1% | $220,900 +13.2% |
| 2022 | $3,078 +6.8% | $195,200 +14.1% |
| 2021 | $2,880 -1.3% | $171,100 +7.5% |
| 2020 | $2,917 -6% | $159,100 +3.9% |
| 2019 | $3,102 +6.9% | $153,100 +8.8% |
| 2018 | $2,901 +10.8% | $140,700 +12.9% |
| 2017 | $2,618 -1.7% | $124,600 |
| 2016 | $2,663 +0.1% | $124,600 +1.2% |
| 2015 | $2,661 +2.9% | $123,100 |
| 2014 | $2,586 | $123,100 |
Find assessor info on the county website
Monthly payment
Est. payment
Payment breakdown
Explore the cost of this home by adjusting the details. Changes won't be saved.Climate risks
Neighborhood: 54115
Similar homes
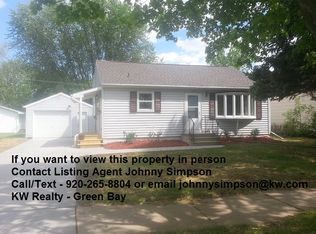
- $349,9003 bd2 ba1.4k sqft842 Fribourg St, De Pere, WI 54115For Sale
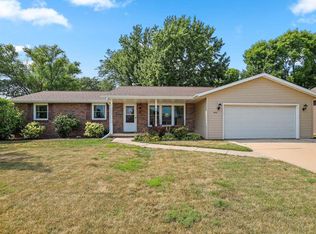 MLS ID #50331631, Jenny M Landro. RANW as distributed by MLS GRID
 - $359,9003 bd3 ba2.3k sqft1232 Driftwood Dr, De Pere, WI 54115For Sale
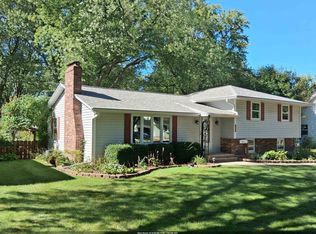 MLS ID #50329476, Michelle L Krueger. RANW as distributed by MLS GRID
 - $350,0004 bd2 ba1.9k sqft169 Kenney St, Green Bay, WI 54301For Sale
 MLS ID #50332420, Henry J Crooks. RANW as distributed by MLS GRID
 - $359,9003 bd2 ba1.7k sqft1509 Apache Ave, Green Bay, WI 54313For Sale
 MLS ID #50333645, Andrew J Brisson. RANW as distributed by MLS GRID
