Skip main navigation
Sold
  • Price Unknown

    1010 Rue Crozat, Baton Rouge, LA 70810

    4beds
    2,688sqft
    Single Family Residence
    Built in 1978
    0.25 Acres Lot
    $397,300 Zestimate®
    $--/sqft
    $2,485 Estimated rent

    Home value

    $397,300

    $369,000 - $429,000

    $2,485/mo

    Zestimate® history
    Loading
    Loading...

    Owner options

    List your home for rent

    $2,485/mo

    Rent Zestimate®

    Find your next renter with Zillow Rental Manager. Plus, with online applications, you can quickly screen prospective tenants – for free.

    Learn more

    $2,485/mo

    Rent Zestimate®

    Refinance and save

    $50/mo

    Est. payment

    Refinancing to a lower rate could help reduce your monthly payments and save thousands over the life of the loan.

    See today's rates

    $50/mo

    Est. payment

    Explore your selling options

    Work with a Zillow partner agent

    Leverage their expertise and Zillow's premium Showcase listings to get your home seen by more buyers.

    Get started

    List with your own agent

    Get your home in front of millions of buyers by listing it on Zillow.

    Learn how to do it

    Sell it yourself

    Take full control of how buyers see your home on Zillow by listing For Sale by Owner (FSBO).

    List your home

    What's special

    Beautiful landscapingNew roofHurricane shuttersCustom built kitchen cabinetsRaised garden plantersSlab granite countertopsOpen floor plan
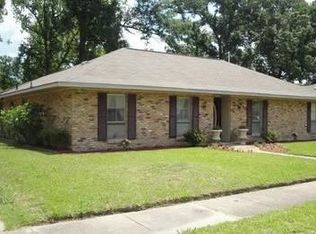
    This home is a Great Deal. The total price is based off of the main living square footage. Giving it a lot of lagniappe square footage. Plus close by the end of the year and get $4,000 in Closing Costs to buy down your interest rate! Great Location! This beautiful home features a circle driveway in the front and a welcoming Open Floor plan. A sought-after solid brick home with 4 Bedroom, 2 1/2 Bathrooms, remote home office with separate entry, sunroom, adequate parking, outdoor Pavilion, and fenced in backyard with rod iron gate. Custom built kitchen cabinets, stainless steel appliances with gas burners, vented hood, and slab granite countertops. Spacious living area and closets. Flooring updated in 2021, office and sunroom flooring in 2023. High end updated hall bathroom and half bathroom. NEW roof 2023, HVAC System and ducts 2018, Update LED recessed lighting, home is equipped with smart light control capabilities, Updated windows 2015. It's a great family home with beautiful landscaping and raised garden planters in the backyard. Includes workshop/storage room, Hurricane shutters and is close to St George and St. Jude! Additionally, the home has a great extra space separate from the main living area that has been used for a small business with a separate entry door. This area was used as a hair salon (plumbed for a sink). There are endless opportunities for a remote office or home business.

    Zillow last checked:

    Listing updated:

    Listed by:

    Ryan Spencer,

    Coldwell Banker ONE

    Bought with:

    Lindsey Brou, 0995690687

    Keller Williams Realty Red Stick Partners

    Source: ROAM MLS,MLS#: 2023015112MLS Logo

    Facts & features

    Interior

    Bedrooms & bathrooms
    • Bedrooms: 4
    • Bathrooms: 3
    • Full bathrooms: 2
    • 1/2 bathrooms: 1
    Primary bedroom
    • Level: First
    • Area: 182 Square Feet
    • Dimensions: 14x13
    Bedroom
    • Level: First
    • Area: 156 Square Feet
    • Dimensions: 13x12
    Bedroom
    • Level: First
    • Area: 120 Square Feet
    • Dimensions: 10x12
    Bedroom
    • Level: First
    • Area: 90 Square Feet
    • Dimensions: 10x9
    Dining room
    • Level: First
    • Area: 108 Square Feet
    • Dimensions: 12x9
    Kitchen
    • Level: First
    • Area: 220 Square Feet
    • Dimensions: 22x10
    Laundry
    • Level: First
    • Area: 54 Square Feet
    • Dimensions: 9x6
    Living room
    • Level: First
    • Area: 266 Square Feet
    • Dimensions: 19x14
    Office
    • Level: First
    • Area: 312 Square Feet
    • Dimensions: 26x12
    Sitting room
    • Level: First
    • Area: 105 Square Feet
    • Dimensions: 10.5x10
    Sunroom
    • Level: First
    • Area: 170 Square Feet
    • Dimensions: 17x10
    Heating
    • Central, Natural Gas
    Cooling
    • Central Air, Ceiling Fan(s)
    Appliances
    • Included: Disposal, Dishwasher, Range Hood, Gas Water Heater, Stainless Steel Appliance(s), Range, Gas Stove Connection
    • Laundry: Gas Dryer Hookup, Other, Washer Hookup, Inside
    Features
    • Kitchen Island, Separate Shower, Crown Molding, Solid Surface Counters
    • Flooring: Ceramic Tile, Laminate
    Interior area
    • Total structure area: 3,628
    • Total interior livable area: 2,688 sqft

    Property

    Parking
    • Total spaces: 2
    • Parking features: Covered
    • Has carport: Yes
    Features
    • Levels: One
    • Stories: 1
    • Exterior features: Lighting
    • Fencing: Wood,Wrought Iron
    Lot
    • Size: 0.25 Acres
    • Dimensions: 80 x 137
    • Features: Landscaped, Level
    Details
    • Additional structures: Gazebo, Workshop
    • Parcel number: 1856464
    • Zoning: Res Single Family Zone

    Construction

    Type & style
    • Home type: SingleFamily
    • Architectural style: Traditional
    • Property subtype: Single Family Residence
    Materials
    • Brick
    • Foundation: Slab
    • Roof: Metal,Shingle
    Condition
    • Year built: 1978

    Utilities & green energy

    • Sewer: Public Sewer
    • Water: Public
    • Utilities for property: Cable Available

    Community & HOA

    Community
    • Features: Park
    • Subdivision: Iberville Terrace
    HOA
    • Has HOA: Yes
    • Services included: Maintenance Grounds, Common Area
    • HOA fee: $50 annually
    Location
    • Region: Baton Rouge

    Financial & listing details

    • Tax assessed value: $339,000
    • Annual tax amount: $3,043
    • Date on market: 9/8/2023
    • Listing terms: Cash,Conventional,FHA

    Price history

    DateEventPrice
    1/17/2024Sold--
    Source: ROAM MLS #2023015112 Report a problem
    12/28/2023Pending sale$349,000$130/sqft
    Source: ROAM MLS #2023015112 Report a problem
    10/26/2023Price change$349,000-4.4%$130/sqft
    Source: ROAM MLS #2023015112 Report a problem
    10/3/2023Price change$365,000-5.2%$136/sqft
    Source: ROAM MLS #2023015112 Report a problem
    9/8/2023Listed for sale$385,000$143/sqft
    Source: ROAM MLS #2023015112 Report a problem

    Public tax history

    YearProperty taxesTax assessment
    2025$3,043 +54.9%$33,900 +39.2%
    2024$1,964 -1.1%$24,360
    2023$1,986 +3.3%$24,360
    2022$1,923 +2%$24,360
    2021$1,886 +0.7%$24,360
    2020$1,873 -26.2%$24,360 +10.5%
    2019$2,537 +1.3%$22,050
    2018$2,504 +50.6%$22,050
    2017$1,663 $22,050
    2016$1,663 +2.7%$22,050 +10.3%
    2015$1,620 +18.8%$20,000
    2014$1,364 $20,000
    2013$1,364 -36.9%$20,000
    2012$2,164 +19.8%$20,000 +21.2%
    2011$1,806 +1.2%$16,500
    2010$1,785 +86.7%$16,500
    2009$956 -0.6%$16,500
    2008$962 +35.9%$16,500 +17%
    2007$708 -1.4%$14,100
    2006$718 -1.7%$14,100
    2005$731 +44.8%$14,100
    2004$505 +174%$14,100 +58.4%
    2003$184 +0%$8,900
    2002$184 +2.5%$8,900
    2001$180 +21.7%$8,900
    2000$148 $8,900
    Find assessor info on the county website

    Neighborhood: Highland-Perkins

    Nearby schools

    GreatSchools rating
    Get a cash offer in 3 minutes
    Find out how much your home could sell for in as little as 3 minutes with a no-obligation cash offer.
    Estimated market value

    $397,300

    Get a cash offer in 3 minutes
    Find out how much your home could sell for in as little as 3 minutes with a no-obligation cash offer.
    Estimated market value

    $397,300