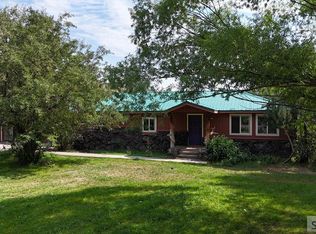
This spacious 5-bedroom, 3-bath home on 0.43 acres offers exceptional flexibility and room to spread out in the heart of Challis, Idaho. The main level includes a master bedroom with private bath, guest bath, three additional bedrooms, and a well-designed kitchen that flows into the living and dining areas. The fully finished lower level adds even more living space with a second master suite, an additional bedroom, a large family room, and generous storage. Outside, enjoy a workshop, extra shed, sprinkler system, fruit trees, and abundant garden space. A great opportunity to own a roomy, well-equipped home—come see it today.
For sale
$345,000
1010 S 11th St, Challis, ID 83226
5beds
3,152sqft
Single Family Residence
Built in 1981
0.45 Acres Lot
$336,400 Zestimate®
$109/sqft
$-- HOA
What's special
Extra shedLiving and dining areasWell-designed kitchenAbundant garden spaceSprinkler systemFruit treesGenerous storage
- 3 days
- 695
- 12
Likely to sell faster than
Zillow last checked:
Listing updated:
Listed by:
Dana Miles 208-303-0747,
Equity Northwest Real Estate, LLC
Source: SRMLS,MLS#: 2189196
Facts & features
Interior
Bedrooms & bathrooms
- Bedrooms: 5
- Bathrooms: 3
- Full bathrooms: 3
- Main level bathrooms: 2
- Main level bedrooms: 4
Dining room
- Level: Main
Family room
- Level: Basement
Kitchen
- Level: Main
Living room
- Level: Main
Basement
- Area: 1584
Heating
- Electric, Forced Air
Cooling
- Wall/Window Unit(s)
Appliances
- Included: Dishwasher, Dryer, Microwave, Electric Range, Refrigerator, Washer, Electric Water Heater, Water Softener Owned
- Laundry: In Basement
Features
- Ceiling Fan(s), Walk-In Closet(s), Breakfast Bar, Main Floor Family Room, Master Downstairs, Master Bath, Workshop
- Flooring: Linoleum, Carpet, Laminate
- Basement: Daylight,Egress Windows,Finished,Full
- Number of fireplaces: 1
- Fireplace features: 1, Free Standing, Wood Burning
Interior area
- Total structure area: 3,152
- Total interior livable area: 3,152 sqft
- Finished area above ground: 1,568
- Finished area below ground: 1,584
Property
Parking
- Total spaces: 2
- Parking features: 2 Stalls, Attached, Garage Door Opener, Asphalt, Gravel, RV Access/Parking
- Attached garage spaces: 2
- Has uncovered spaces: Yes
Features
- Levels: One
- Stories: 1
- Patio & porch: 1, Patio
- Fencing: Chain Link,Wood,Full
- Has view: Yes
- View description: Mountain(s)
Lot
- Size: 0.45 Acres
- Features: Rolling Slope, Near Golf Course, Near Mall/Shop, Near Schools, Many Trees, Garden, Sprinkler-Auto, Sprinkler-Manual
Details
- Additional structures: Outbuilding, Shed(s)
- Parcel number: RP A00120040130
- Zoning description: Custer-Residential
Construction
Type & style
- Home type: SingleFamily
- Property subtype: Single Family Residence
Materials
- Frame, Primary Exterior Material: Wood Siding
- Foundation: Concrete Perimeter
- Roof: Metal
Condition
- Year built: 1981
Utilities & green energy
- Electric: Salmon River Electric
- Sewer: Public Sewer
- Water: Public
Community & HOA
Community
- Subdivision: Challis South Addition-Cust
HOA
- Has HOA: No
- Services included: None
Location
- Region: Challis
Financial & listing details
- Price per square foot: $109/sqft
- Tax assessed value: $294,580
- Annual tax amount: $1,011
- Date on market: 9/14/2026
- Listing terms: Cash,Conventional
- Inclusions: Refrigerator, Microwave, Range/Oven, Security Cameras, Propane Emergency Generator, Outbuildings, Some Furniture (See List), Wall Mount Air Conditioner, Window Mount Air Conditioner, Wood Burning Stove, Washer, Dryer, Firewood. Seller Will Issue At Closing A 5, 000.00 Credit For The Roof.
- Exclusions: Seller's Personal Property
Estimated market value
$336,400
$320,000 - $353,000
$2,615/mo
Price history
| Date | Event | Price |
|---|---|---|
| 9/14/2026 | Listed for sale | $345,000-9.2%$109/sqft |
Source:  SRMLS #2189196 Report a problem SRMLS #2189196 Report a problem | ||
| 5/24/2022 | Sold | -- |
Source:  IMLS #98818843 Report a problem IMLS #98818843 Report a problem | ||
| 4/8/2022 | Pending sale | $379,900$121/sqft |
Source: SRMLS #2139721 Report a problem | ||
| 4/3/2022 | Listed for sale | $379,900$121/sqft |
Source: SRMLS #2139721 Report a problem | ||
| 3/2/2022 | Pending sale | $379,900$121/sqft |
Source: SRMLS #2139721 Report a problem | ||
| 9/14/2021 | Listed for sale | $379,900$121/sqft |
Source: SRMLS #2139721 Report a problem | ||
| 5/24/2021 | Sold | -- |
Source: Agent Provided Report a problem | ||
Public tax history
| Year | Property taxes | Tax assessment |
|---|---|---|
| 2025 | $1,130 +14.4% | $294,580 +4.2% |
| 2024 | $987 +2.1% | $282,800 +1.4% |
| 2023 | $967 -40.2% | $278,980 +32.5% |
| 2022 | $1,616 +120% | $210,530 +30.3% |
| 2021 | $735 +11.3% | $161,520 +3.6% |
| 2020 | $660 +2.6% | $155,870 +19.4% |
| 2018 | $643 +1.1% | $130,550 -10.6% |
| 2017 | $636 -6.9% | $146,000 -3.9% |
| 2016 | $684 -2% | $151,970 -1.3% |
| 2015 | $698 +7.6% | $153,920 -0.3% |
| 2011 | $649 +21.9% | $154,310 +3.7% |
| 2010 | $532 | $148,760 |
Find assessor info on the county website
Monthly payment
Est. payment
Payment breakdown
Explore the cost of this home by adjusting the details. Changes won't be saved.Climate risks
Neighborhood: 83226
Nearby schools
Schools provided by the listing agent
- Elementary: CHALLIS 181EL
- Middle: CHALLIS 181JH
- High: CHALLIS 181HS
Source: SRMLS. This data may not be complete. We recommend contacting the local school district to confirm school assignments for this home.
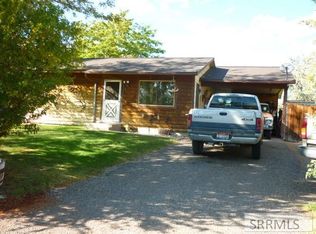
Similar homes
- $399,0003 bd2 ba2.1k sqft24707 Highway 93, Challis, ID 83226For Sale
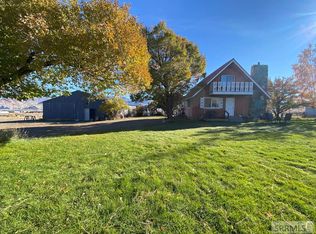 MLS ID #2188347, Hether Lambson, Way Out West Realty Inc. SRMLS
 - $269,0003 bd2 ba1.9k sqft120 N 5th St, Challis, ID 83226For Sale
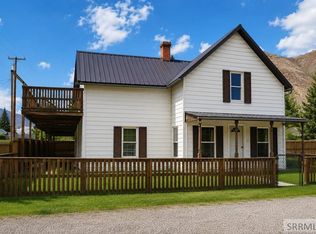 MLS ID #2187409, Mertello Baird, @ Home Realty Pros. SRMLS
 - $450,0005 bd5 ba1.6k sqft520 E Main Ave, Challis, ID 83226For Sale
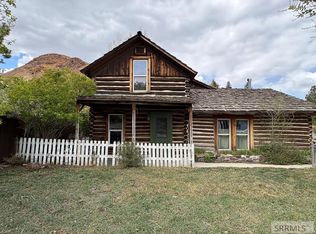 MLS ID #2186036, Lisa Parker, Silvercreek Realty Group. SRMLS
 - $430,0003 bd2 ba1.6k sqft5480 Challis Creek Rd, Challis, ID 83226For Sale
 MLS ID #2188003, Sandra Hill, Way Out West Realty Inc. SRMLS
