Skip main navigation
Sold for $510,000
  • $510,000

    1010 S 17th St #A, Philadelphia, PA 19146

    3beds
    1,438sqft
    Townhouse
    Built in 2018
    1,168 Square Feet Lot
    $570,600 Zestimate®
    $355/sqft
    $3,466 Estimated rent

    Home value

    $570,600

    $536,000 - $605,000

    $3,466/mo

    Zestimate® history
    Loading
    Loading...

    Owner options

    List your home for rent

    $3,466/mo

    Rent Zestimate®

    Find your next renter with Zillow Rental Manager. Plus, with online applications, you can quickly screen prospective tenants – for free.

    Learn more

    $3,466/mo

    Rent Zestimate®

    Refinance and save

    $3,167/mo

    Est. payment

    Refinancing to a lower rate could help reduce your monthly payments and save thousands over the life of the loan.

    See today's rates

    $3,167/mo

    Est. payment

    Explore your selling options

    Work with a Zillow partner agent

    Leverage their expertise and Zillow's premium Showcase listings to get your home seen by more buyers.

    Get started

    List with your own agent

    Get your home in front of millions of buyers by listing it on Zillow.

    Learn how to do it

    Sell it yourself

    Take full control of how buyers see your home on Zillow by listing For Sale by Owner (FSBO).

    List your home

    What's special

    Private patioBeautiful quartz countertopsLuxury finishesLaundry areaOpen floor planLarge islandWalk-in closet
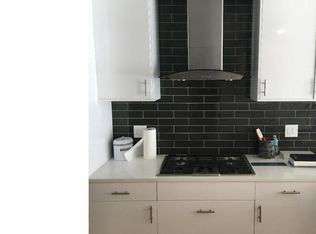
    Welcome to this stunning, move-in ready bi-level condo! Natural light pours into the open floor plan, highlighting the wide plank hardwood floors and the many other modern, luxury finishes. The eat-in kitchen boasts beautiful quartz countertops, Bosch stainless steel appliances, a custom backsplash, soft-closing wood cabinetry, and a large island; perfect for cooking and entertaining. The main floor features the kitchen, living area, 1 bedroom, a convenient half bath, and a private outdoor area. The lower level includes 2 spacious bedrooms and 2 full ensuite bathrooms, plus a laundry area and plenty of closet space. The primary bedroom suite boasts a walk-in closet and another private patio off the back. This gem is conveniently located near amazing restaurants, nightlife, South Street shopping, as well as Marian Anderson Park, Chew Playground, and Rittenhouse Square. Commuting to Center City on the Broad Street line is a breeze and permitted parking is available for easy street parking. With nominal condo fees and a tax abatement, this luxurious home is the perfect blend of comfort and convenience. Schedule your showing today!

    Zillow last checked:

    Listing updated:

    Listed by:

    Andy Black 610-680-6200,

    Redfin Corporation

    Bought with:

    Carol Mccann, AB065237

    RE/MAX One Realty

    Source: Bright MLS,MLS#: PAPH2219926MLS Logo

    Facts & features

    Interior

    Bedrooms & bathrooms
    • Bedrooms: 3
    • Bathrooms: 3
    • Full bathrooms: 2
    • 1/2 bathrooms: 1
    • Main level bathrooms: 1
    • Main level bedrooms: 1
    Basement
    • Area: 0
    Heating
    • Central, Natural Gas
    Cooling
    • Central Air, Electric
    Appliances
    • Included: Microwave, Built-In Range, Trash Compactor, Dishwasher, Disposal, Oven, Refrigerator, Stainless Steel Appliance(s), Energy Efficient Appliances, Gas Water Heater
    • Laundry: Lower Level
    Features
    • Eat-in Kitchen, Pantry, Kitchen Island
    • Basement: Full,Finished
    • Has fireplace: No
    Interior area
    • Total structure area: 1,438
    • Total interior livable area: 1,438 sqft
    • Finished area above ground: 1,438
    • Finished area below ground: 0

    Property

    Parking
    • Parking features: Permit Required, On Street
    • Has uncovered spaces: Yes
    Accessibility
    • Accessibility features: None
    Features
    • Levels: Two
    • Stories: 2
    • Patio & porch: Patio
    • Pool features: None
    Lot
    • Size: 1,168 sqft
    • Dimensions: 16.00 x 73.00
    Details
    • Additional structures: Above Grade, Below Grade
    • Parcel number: 888304978
    • Zoning: RESIDENTIAL
    • Special conditions: Standard
    • Other equipment: Intercom

    Construction

    Type & style
    • Home type: Townhouse
    • Architectural style: Contemporary
    • Property subtype: Townhouse
    Materials
    • Block
    • Foundation: Block
    • Roof: Flat
    Condition
    • New construction: No
    • Year built: 2018

    Utilities & green energy

    • Sewer: Public Sewer
    • Water: Public

    Community & neighborhood

    Location
    • Region: Philadelphia
    • Subdivision: Graduate Hospital
    • Municipality: PHILADELPHIA

    HOA & financial

    HOA
    • Has HOA: No
    • Amenities included: None
    • Services included: Common Area Maintenance
    • Association name: 1010 S 17th St
    Other fees
    • Condo and coop fee: $68 monthly

    Other

    Other facts
    • Listing agreement: Exclusive Right To Sell
    • Ownership: Condominium

    Price history

    DateEventPrice
    8/11/2023Sold$510,000-2.9%$355/sqft
    Source: Bright MLS #PAPH2219926 Report a problem
    8/8/2023Pending sale$525,000$365/sqft
    Source: Bright MLS #PAPH2219926 Report a problem
    6/29/2023Contingent$525,000$365/sqft
    Source: Bright MLS #PAPH2219926 Report a problem
    5/18/2023Price change$525,000-4.5%$365/sqft
    Source: Bright MLS #PAPH2219926 Report a problem
    4/5/2023Listed for sale$550,000+11.1%$382/sqft
    Source: Bright MLS #PAPH2219926 Report a problem
    1/3/2019Sold$495,000-13.1%$344/sqft
    Source: Public Record Report a problem
    6/8/2018Sold$569,900$396/sqft
    Source: Public Record Report a problem

    Public tax history

    YearProperty taxesTax assessment
    2025$7,423 +600.5%$530,300 +5%
    2024$1,060 $505,100
    2023$1,060 +4%$505,100
    2022$1,019 --
    2021$1,019 --

    Find assessor info on the county website

    Neighborhood: Graduate Hospital

    Nearby schools

    GreatSchools rating
    Schools provided by the listing agent
    • District: The School District Of Philadelphia

    Source: Bright MLS. This data may not be complete. We recommend contacting the local school district to confirm school assignments for this home.

    Get a cash offer in 3 minutes
    Find out how much your home could sell for in as little as 3 minutes with a no-obligation cash offer.
    Estimated market value
    $570,600
    Get a cash offer in 3 minutes
    Find out how much your home could sell for in as little as 3 minutes with a no-obligation cash offer.
    Estimated market value
    $570,600