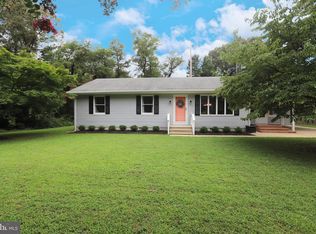
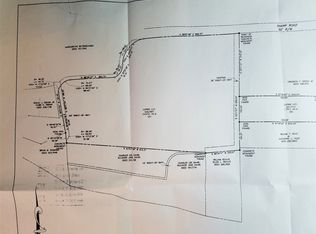
Nestled on the edge of town, 1010 S 2nd Street delivers the convenience of in-town living without in-town taxes. Situated on 1.06 beautifully landscaped acres with mature plantings, this 3-bedroom, 2-bath home offers a spacious feel inside and out. Interior features include hardwood, LVP, and tile flooring, along with a cozy pellet stove fireplace insert for efficient heating, complemented by hot water baseboard heat as backup. The full basement provides approximately 2,864 total square feet of living and storage potential, ideal for entertaining, hobbies, or additional flex space. Relax on the screened-in porch overlooking the private backyard and large detached garage/shop. Enjoy easy walking access to schools, shopping, restaurants, and parks, making this property a rare combination of space, convenience, and charm. Seller to find home of choice.
For sale
$375,000
1010 S 2nd St, Denton, MD 21629
3beds
1,588sqft
Single Family Residence
Built in 1961
1.06 Acres Lot
$361,900 Zestimate®
$236/sqft
$-- HOA
What's special
Hot water baseboard heat
- 165 days
- 370
- 25
Zillow last checked:
Listing updated:
Listed by:
Roger Boyce 443-496-2007,
Chesapeake Real Estate Associates, LLC 410-643-4663
Source: Bright MLS,MLS#: MDCM2007090
Facts & features
Interior
Bedrooms & bathrooms
- Bedrooms: 3
- Bathrooms: 2
- Full bathrooms: 2
- Main level bathrooms: 2
- Main level bedrooms: 3
Basement
- Area: 1276
Heating
- Baseboard, Oil
Cooling
- Central Air, Electric
Appliances
- Included: Water Heater
Features
- Basement: Full
- Number of fireplaces: 1
- Fireplace features: Insert, Other
Interior area
- Total structure area: 2,864
- Total interior livable area: 1,588 sqft
- Finished area above ground: 1,588
- Finished area below ground: 0
Property
Parking
- Total spaces: 4
- Parking features: Garage Faces Front, Garage Door Opener, Storage, Asphalt, Attached, Detached, Driveway
- Attached garage spaces: 4
- Has uncovered spaces: Yes
Accessibility
- Accessibility features: None
Features
- Levels: Two
- Stories: 2
- Pool features: None
Lot
- Size: 1.06 Acres
Details
- Additional structures: Above Grade, Below Grade
- Parcel number: 0603009041
- Zoning: R1
- Special conditions: Standard
Construction
Type & style
- Home type: SingleFamily
- Architectural style: Ranch/Rambler
- Property subtype: Single Family Residence
Materials
- Aluminum Siding
- Foundation: Slab, Block
Condition
- New construction: No
- Year built: 1961
Utilities & green energy
- Sewer: On Site Septic
- Water: Well
- Utilities for property: Sewer Available
Community & HOA
Community
- Subdivision: Denton Area
HOA
- Has HOA: No
Location
- Region: Denton
Financial & listing details
- Price per square foot: $236/sqft
- Tax assessed value: $244,700
- Annual tax amount: $2,567
- Date on market: 4/26/2026
- Listing agreement: Exclusive Right To Sell
- Inclusions: Pellet Stove
- Exclusions: Primary Bedroom Shades. Curtains In First Bedroom On Left From Hallway
- Ownership: Fee Simple
Estimated market value
$361,900
$344,000 - $380,000
$1,926/mo
Price history
| Date | Event | Price |
|---|---|---|
| 4/26/2026 | Listed for sale | $375,000+2.5%$236/sqft |
Source:  Bright MLS #MDCM2007090 Report a problem Bright MLS #MDCM2007090 Report a problem | ||
| 11/29/2025 | Listing removed | $365,900$230/sqft |
Source: Bright MLS #MDCM2005908 Report a problem | ||
| 8/26/2025 | Price change | $365,900-2.4%$230/sqft |
Source: Bright MLS #MDCM2005908 Report a problem | ||
| 6/23/2025 | Listed for sale | $375,000-5.1%$236/sqft |
Source: Bright MLS #MDCM2005908 Report a problem | ||
| 5/21/2024 | Listing removed | -- |
Source: Bright MLS #MDCM2003438 Report a problem | ||
| 11/16/2023 | Listed for sale | $395,000+79.5%$249/sqft |
Source: Bright MLS #MDCM2003438 Report a problem | ||
| 12/29/2004 | Sold | $220,000+76%$139/sqft |
Source: Public Record Report a problem | ||
| 8/16/2000 | Sold | $125,000$79/sqft |
Source: Public Record Report a problem | ||
Public tax history
| Year | Property taxes | Tax assessment |
|---|---|---|
| 2025 | $2,732 +9% | $244,700 +6.6% |
| 2024 | $2,507 +7.1% | $229,567 +7.1% |
| 2023 | $2,342 +7.6% | $214,433 +7.6% |
| 2022 | $2,176 +1.3% | $199,300 +1.3% |
| 2021 | $2,149 +1.3% | $196,833 +1.3% |
| 2020 | $2,122 +1.3% | $194,367 +1.3% |
| 2019 | $2,096 +2.4% | $191,900 +2.4% |
| 2018 | $2,046 +2.5% | $187,333 +2.5% |
| 2017 | $1,996 +12% | $182,767 +2.6% |
| 2016 | $1,782 | $178,200 |
| 2015 | $1,782 | $178,200 |
| 2014 | $1,782 | $178,200 -0.1% |
| 2013 | -- | $178,400 |
| 2012 | -- | $178,400 |
| 2011 | -- | $178,400 -24% |
| 2010 | -- | $234,780 +12.3% |
| 2009 | -- | $209,122 +14% |
| 2008 | -- | $183,466 +16.3% |
| 2007 | -- | $157,810 +7.5% |
| 2006 | -- | $146,856 +8.1% |
| 2005 | -- | $135,903 +8.8% |
| 2004 | -- | $124,950 +4.2% |
| 2003 | -- | $119,876 +4.4% |
| 2002 | -- | $114,803 +4.6% |
| 2001 | -- | $109,730 |
Find assessor info on the county website
Monthly payment
Est. payment
Payment breakdown
Explore the cost of this home by adjusting the details. Changes won't be saved.Climate risks
Neighborhood: 21629
Nearby schools
Schools provided by the listing agent
- Elementary: Denton
- Middle: Lockerman-denton
- High: North Caroline
- District: Caroline County Public Schools
Source: Bright MLS. This data may not be complete. We recommend contacting the local school district to confirm school assignments for this home.
Similar homes
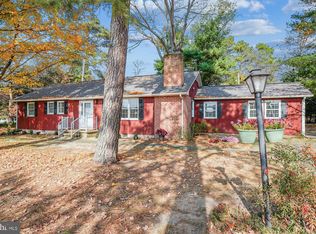
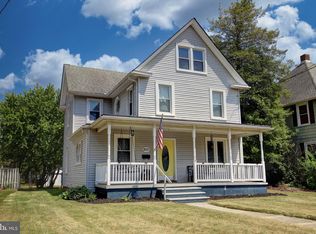
- $369,9004 bd2 ba2.2k sqft803 Market St, Denton, MD 21629For Sale
 MLS ID #MDCM2007094, Steve Parsons, Coldwell Banker Realty. Bright MLS
 - $348,0003 bd2 ba1.3k sqft8140 Haven St, Denton, MD 21629For Sale
 MLS ID #MDCM2007352, Mary Haddaway, Benson & Mangold, LLC. Bright MLS
 - $325,0004 bd2 ba2.1k sqft612 Market St, Denton, MD 21629For Sale
 MLS ID #MDCM2007454, Joelle Dolch, Cross Street Realtors LLC. Bright MLS
 - $319,0005 bd2 ba1.8k sqft222 S 2nd St, Denton, MD 21629For Sale
 MLS ID #MDCM2007424, Kathleen Brenton, Brenton Realty Group. Bright MLS
 - $299,0003 bd1 ba1.2k sqft7192 American Corner Rd, Denton, MD 21629For SaleMLS ID #MDCM2006982, Andy Beaven, Wright Real Estate. Bright MLS
- $374,9904 bd2 ba1.8k sqft23116 Gilpin Point Rd, Preston, MD 21655For SaleMLS ID #MDCM2007400, Angela Demattia, Berkshire Hathaway HomeServices PenFed Realty. Bright MLS
- $385,0003 bd2 ba1.3k sqft7392 Todds Wharf Rd, Preston, MD 21655For SaleMLS ID #MDCM2007050, Bonnie Duley, Long & Foster Real Estate, Inc.. Bright MLS
- $378,5004 bd2 ba1.7k sqft5716 Bethlehem Rd, Preston, MD 21655For SaleMLS ID #MDCM2007774, Catelin Schwarz, NextHome Envision. Bright MLS
- $385,0003 bd1 ba1.3k sqft506 Central Ave, Ridgely, MD 21660For SaleMLS ID #MDCM2007854, Allie Harris, Taylor Properties. Bright MLS
- $259,9002 bd1 ba864 sqft325 Carter Ave, Denton, MD 21629For SaleMLS ID #MDCM2007652, Kathleen Brenton, Brenton Realty Group. Bright MLS
- $389,0004 bd2 ba1.6k sqft13790 Drapers Mill Rd, Greensboro, MD 21639For SaleMLS ID #MDCM2007524, Scott Judy, Coldwell Banker Waterman Realty. Bright MLS
- $350,0004 bd2 ba1.9k sqft10225 Ocean Gtwy, Easton, MD 21601For SaleMLS ID #MDTA2015260, Tammy Durbin, Long & Foster Real Estate, Inc.. Bright MLS
- $375,0003 bd2 ba1.9k sqft1645 Ruthsburg Rd, Centreville, MD 21617For SaleMLS ID #MDQA2017626, Kathy Higginbotham, Samson Properties. Bright MLS
- $319,9004 bd2 ba1.5k sqft306 Sunrise Ave, Ridgely, MD 21660For SaleMLS ID #MDCM2007930, Vincent DeLorenzo, Samson Properties. Bright MLS
- $365,0004 bd2 ba2.2k sqftNone Available, Camden Wyoming, DE 19934For SaleMLS ID #DEKT2047508, Monica Leblanc, Diamond State Cooperative LLC. Bright MLS
- $365,0003 bd2 ba1.5k sqftNone Available, Harrington, DE 19952For SaleMLS ID #DEKT2051164, MYRA KAY MITCHELL, RE/MAX Horizons. Bright MLS
- $440,0004 bd2 ba1.9k sqft25699 Auction Rd, Federalsburg, MD 21632For SaleMLS ID #MDCM2007876, Carol Baker-Jones, Benson & Mangold, LLC. Bright MLS
- $319,0004 bd2 ba1.8k sqft13623 1st St, Queen Anne, MD 21657For SaleMLS ID #MDQA2018354, Doug Kayhoe, Douglas Realty LLC. Bright MLS
- $340,0002 bd1 ba1.5k sqft11994 Cordova Rd, Cordova, MD 21625For SaleMLS ID #MDTA2013880, Sharon Fisher, Coldwell Banker Realty. Bright MLS
- $315,0004 bd3 ba1.9k sqftNone Available, Felton, DE 19943For SaleMLS ID #DEKT2051334, Amy Spahr, Elevated Real Estate Solutions. Bright MLS
