Welcome to 1010 S. Clovis Ave, Unit 107 — the original model condo of this sought-after community. This upgraded 3-bedroom, 2.5-bath residence offers a rare combination of style, functionality, and privacy. In addition to a spacious two-car garage, it is the only condo in the community to feature both a private driveway and a gated covered carport — an exceptional level of parking and convenience rarely found in similar homes.
Step into an expansive open layout ideal for families and entertaining. The kitchen features granite countertops, recessed lighting, and a breakfast bar that connects seamlessly to the dining space. In the dining area, you’ll find a beautiful built-in dining hutch and a dedicated work space with a built-in desk, offering both style and functionality.
The indoor laundry room includes ample storage, a utility sink, and a spacious walk-in pantry, making everyday tasks easy and organized. The attached garage also includes a convenient half bath, adding versatility for hobbies, entertaining, or extended projects.
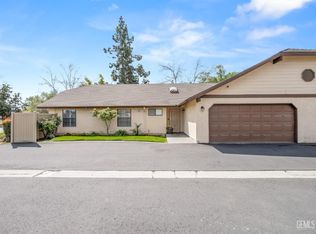
The homes exterior features a unique second front entrance that leads directly to the third bedroom — perfect for a guest suite, flex space, or creative studio. At the rear, enjoy a covered patio with access to the side carport, secured by a beautiful iron gate. The tastefully maintained front yard is cared for by the HOA, providing extra curb appeal with minimal upkeep.
This condo is also ideally located near the newest commercial development, Fancher Creek Town Center, soon offering shopping, dining, and everyday conveniences just minutes away.
Additional highlights include beautiful window shutters in the main living areas and primary bedroom, crown molding throughout, a built-in home stereo system, central air conditioning, and an inviting, low-maintenance setting. Don’t miss this rare opportunity to own one of the most distinctive and well-appointed condos in the community.
Sold for $305,000
Listed by: CHAMPION Real Estate • Brittney Vanderlei • Contact: 805-349-7777
Bought with: NONMEMBER MRML
$305,000
1010 S Clovis Ave APT 107, Fresno, CA 93727
3beds
1,692sqft
Condominium
Built in 1986
-- sqft lot
$305,700 Zestimate®
$180/sqft
$2,118 Estimated rent
Home value
$305,700
$278,000 - $336,000
$2,118/mo
Zestimate® history
Owner options
List your home for rent
$2,118/mo
Rent Zestimate®
Find your next renter with Zillow Rental Manager. Plus, with online applications, you can quickly screen prospective tenants – for free.
$2,118/mo
Rent Zestimate®
Refinance and save
$2,428/mo
Est. payment
Refinancing to a lower rate could help reduce your monthly payments and save thousands over the life of the loan.
$2,428/mo
Est. payment
Explore your selling options
Work with a Zillow partner agent
Leverage their expertise and Zillow's premium Showcase listings to get your home seen by more buyers.
Get startedList with your own agent
Get your home in front of millions of buyers by listing it on Zillow.
Learn how to do itSell it yourself
Take full control of how buyers see your home on Zillow by listing For Sale by Owner (FSBO).
List your homeWhat's special
Spacious two-car garageBreakfast barBeautiful iron gateKitchen features granite countertopsGated covered carportBeautiful built-in dining hutchRecessed lighting
Zillow last checked:
Listing updated:
Listed by:
Brittney Vanderlei DRE #02091289 805-714-0749,
CHAMPION Real Estate
Bought with:
BRENT CATE, DRE #01482878
NONMEMBER MRML
Source: CRMLS,MLS#: PI25226996 Originating MLS: California Regional MLS
Originating MLS: California Regional MLSFacts & features
Interior
Bedrooms & bathrooms
- Bedrooms: 3
- Bathrooms: 3
- Full bathrooms: 2
- 1/2 bathrooms: 1
- Main level bathrooms: 3
- Main level bedrooms: 3
Rooms
- Room types: Laundry, Living Room, Primary Bathroom, Primary Bedroom, Other, Pantry, Dining Room
Bathroom
- Features: Separate Shower, Tile Counters, Tub Shower, Vanity
Kitchen
- Features: Butler's Pantry, Granite Counters, Utility Sink, Walk-In Pantry
Other
- Features: Walk-In Closet(s)
Pantry
- Features: Walk-In Pantry
Heating
- Central
Cooling
- Central Air
Appliances
- Included: Built-In Range, Gas Oven, Gas Water Heater
- Laundry: Washer Hookup, Electric Dryer Hookup, Gas Dryer Hookup, Laundry Room
Features
- Breakfast Bar, Built-in Features, Ceiling Fan(s), Crown Molding, Separate/Formal Dining Room, Granite Counters, High Ceilings, Open Floorplan, Pantry, Recessed Lighting, Sunken Living Room, Wired for Sound, Walk-In Pantry, Walk-In Closet(s)
- Flooring: Carpet, Tile
- Windows: Shutters
- Has fireplace: Yes
- Fireplace features: Living Room, Primary Bedroom
- Common walls with other units/homes: 1 Common Wall,End Unit
Interior area
- Total interior livable area: 1,692 sqft
Property
Parking
- Total spaces: 3
- Parking features: Detached Carport, Driveway, Garage
- Attached garage spaces: 2
- Carport spaces: 1
- Covered spaces: 3
Features
- Levels: One
- Stories: 1
- Entry location: Ground Level - Main
- Patio & porch: Covered
- Exterior features: Rain Gutters
- Pool features: None
- Spa features: None
- Fencing: Block
- Has view: Yes
- View description: None
Lot
- Size: 1,680 Square Feet
- Features: Corner Lot, Sprinkler System, Yard
Details
- Additional structures: Shed(s)
- Parcel number: 47246004
- Special conditions: Probate Listing
Construction
Type & style
- Home type: Condo
- Property subtype: Condominium
- Attached to another structure: Yes
Materials
- Stucco
- Foundation: Slab
Condition
- Turnkey
- New construction: No
- Year built: 1986
Utilities & green energy
- Sewer: Public Sewer
- Water: Public
- Utilities for property: Cable Connected, Electricity Connected, Natural Gas Connected, Phone Connected, Water Connected
Community & HOA
Community
- Features: Curbs
- Security: Prewired
HOA
- Has HOA: Yes
- Amenities included: Maintenance Grounds, Maintenance Front Yard, Trash, Water
- Services included: Sewer
- HOA fee: $465 monthly
- HOA name: Sunnyville HOA
- HOA phone: 559-228-0606
Location
- Region: Fresno
Financial & listing details
- Price per square foot: $180/sqft
- Tax assessed value: $213,245
- Annual tax amount: $2,779
- Date on market: 10/2/2025
- Cumulative days on market: 11 days
- Listing terms: Cash,Cash to New Loan,Conventional,FHA,VA Loan
- Road surface type: Paved
Price history
| Date | Event | Price |
|---|---|---|
| 11/7/2025 | Sold | $305,000-4.4%$180/sqft |
Source:  CRMLS #PI25226996 Report a problem CRMLS #PI25226996 Report a problem | ||
| 10/20/2025 | Pending sale | $318,900$188/sqft |
Source: CRMLS #PI25226996 Report a problem | ||
| 10/2/2025 | Listed for sale | $318,900+112.6%$188/sqft |
Source: CRMLS #PI25226996 Report a problem | ||
| 8/22/2003 | Sold | $150,000+76.5%$89/sqft |
Source: Public Record Report a problem | ||
| 2/2/1995 | Sold | $85,000$50/sqft |
Source: Public Record Report a problem | ||
Public tax history
| Year | Property taxes | Tax assessment |
|---|---|---|
| 2025 | $2,779 +3.9% | $213,245 +2% |
| 2024 | $2,673 +1.9% | $209,065 +2% |
| 2023 | $2,622 +13.1% | $204,967 +13.9% |
| 2022 | $2,319 +11.9% | $180,000 +11.1% |
| 2021 | $2,073 +5.9% | $162,000 +6.6% |
| 2020 | $1,958 +6.8% | $152,000 +4.8% |
| 2019 | $1,833 +20.8% | $145,000 +20.8% |
| 2018 | $1,518 +4% | $120,000 +4.3% |
| 2017 | $1,459 +1.4% | $115,000 |
| 2016 | $1,439 +4.5% | $115,000 +4.5% |
| 2015 | $1,377 +0% | $110,000 |
| 2014 | $1,376 | $110,000 +15.8% |
| 2013 | -- | $95,000 |
| 2012 | -- | $95,000 -5% |
| 2011 | -- | $100,000 |
| 2010 | -- | $100,000 -13.8% |
| 2009 | -- | $116,000 -28.6% |
| 2008 | -- | $162,362 +2% |
| 2007 | -- | $159,179 +2% |
| 2006 | -- | $156,059 +2% |
| 2005 | -- | $153,000 +2% |
| 2004 | -- | $150,000 +52.2% |
| 2003 | -- | $98,571 +2% |
| 2002 | -- | $96,639 +2% |
| 2001 | $1,073 | $94,745 |
Find assessor info on the county website
Neighborhood: Roosevelt
Nearby homes
- $343,1003 bd2 ba1.6k sqft1010 S Clovis Ave APT 110, Fresno, CA 93727Off Market
- $230,3002 bd2 ba1.3k sqft1010 S Clovis Ave APT 104, Fresno, CA 93727Off Market
- $318,5003 bd3 ba1.6k sqft1010 S Clovis Ave APT 102, Fresno, CA 93727Off Market
- $305,0003 bd2 ba1.6k sqft1010 S Clovis Ave APT 108, Fresno, CA 93727Sold
- $268,3002 bd2 ba1.3k sqft1010 S Clovis Ave APT 106, Fresno, CA 93727Off Market
- $272,0002 bd3 ba1.3k sqft1010 S Clovis Ave APT 105, Fresno, CA 93727Off Market
- $305,0003 bd2 ba1.6k sqft1010 S Clovis Ave, Fresno, CA 93727Sold
- $427,0003 bd2 ba1.6k sqft1023 S Rogers Ln, Fresno, CA 93727Off Market
Nearby schools
GreatSchools rating
- 4/10Ayer Elementary SchoolGrades: K-6Distance: 0.8 mi
- 2/10Elizabeth Terronez Middle SchoolGrades: 6-8Distance: 1.9 mi
- 4/10Sunnyside High SchoolGrades: 9-12Distance: 0.8 mi
Get a cash offer in 3 minutes
Find out how much your home could sell for in as little as 3 minutes with a no-obligation cash offer.
Estimated market value
$305,700
Get a cash offer in 3 minutes
Find out how much your home could sell for in as little as 3 minutes with a no-obligation cash offer.
Estimated market value
$305,700
- California
- Fresno County
- Fresno
- 93727
- Roosevelt
- 1010 S Clovis Ave Apartment 107
Nearby cities
Nearby neighborhoods
Nearby zip codes
Other Fresno Topics
