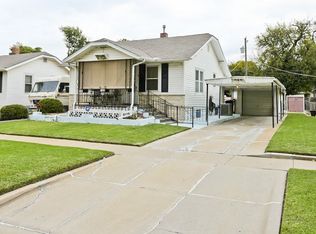
Located in a prime, central location, this charming home offers a perfect blend of comfort and convenience. Boasting three generously sized bedrooms and 1.5 bathrooms, this residence provides ample space for a growing family or those who enjoy having extra room to spare. The heart of this home lies in its kitchen and adjacent dining room, which will be perfect for preparing delicious meals, hosting memorable dinners and entertaining guests. Step outside onto the covered front porch, optimal spot for relaxing evenings or enjoying a morning coffee before you dive into your day. Ideal for car enthusiasts or hobbyists, the property boasts a huge 2 car detached garage equipped with a wood-burning stove. Storage is a key feature of this garage, with plenty of cabinets and shelves strategically placed to keep tools, equipment, and other items organized and easily accessible. Whether you are an avid DIY enthusiast, a car enthusiast, or simply in need of extra storage space, this garage has you covered. In addition to the garage, there is a convenient 2 car carport. Perfect for protecting vehicles from the elements, the carport offers additional covered parking space for your cars, trucks, or recreational vehicles. The fenced-in backyard is the perfect spot for keeping pets safe and providing a private outdoor space for relaxation and recreation. Whether you enjoy gardening, playing with pets, or simply soaking up the sun. Enjoy the perfect blend of functionality and comfort in this inviting property. Don't miss this opportunity to make this lovely residence your new sanctuary.
Sold-co-op w/mbr
Price Unknown
1010 S Dodge Ave, Wichita, KS 67213
3beds
1,200sqft
Single Family Onsite Built
Built in 1930
6,098 Square Feet Lot
$164,900 Zestimate®
$--/sqft
$1,300 Estimated rent
Home value
$164,900
$157,000 - $173,000
$1,300/mo
Zestimate® history
Owner options
List your home for rent
$1,300/mo
Rent Zestimate®
Find your next renter with Zillow Rental Manager. Plus, with online applications, you can quickly screen prospective tenants – for free.
$1,300/mo
Rent Zestimate®
Refinance and save
Refinancing to a lower rate could help reduce your monthly payments and save thousands over the life of the loan.
Explore your selling options
Work with a Zillow partner agent
Leverage their expertise and Zillow's premium Showcase listings to get your home seen by more buyers.
Get startedList with your own agent
Get your home in front of millions of buyers by listing it on Zillow.
Learn how to do itSell it yourself
Take full control of how buyers see your home on Zillow by listing For Sale by Owner (FSBO).
List your homeWhat's special
Zillow last checked:
Listing updated:
Listed by:
Shalyn White 316-830-8080,
New Door Real Estate
Bought with:
Heather Stevenson, 00240609
Source: SCKMLS as distributed by MLS GRID,MLS#: 636578
Facts & features
Interior
Bedrooms & bathrooms
- Bedrooms: 3
- Bathrooms: 2
- Full bathrooms: 1
- 1/2 bathrooms: 1
Primary bedroom
- Description: Carpet
- Level: Main
- Area: 193.23
- Dimensions: 11.3 x 17.1
Bedroom
- Description: Carpet
- Level: Main
- Area: 131.89
- Dimensions: 10.9 x 12.1
Bedroom
- Description: Carpet
- Level: Main
- Area: 187.68
- Dimensions: 13.6 x 13.8
Dining room
- Description: Carpet
- Level: Main
- Area: 90.24
- Dimensions: 9.6 x 9.4
Kitchen
- Description: Vinyl
- Level: Main
- Area: 132.54
- Dimensions: 14.1 x 9.4
Living room
- Description: Vinyl
- Level: Main
- Area: 177.12
- Dimensions: 16.4 x 10.8
Heating
- Forced Air, Natural Gas
Cooling
- Central Air, Electric
Appliances
- Included: Refrigerator, Range, Washer, Dryer
- Laundry: In Basement
Features
- Ceiling Fan(s)
- Doors: Storm Door(s)
- Windows: Window Coverings-All
- Basement: Unfinished
- Has fireplace: Yes
- Fireplace features: Wood Burning Stove
Interior area
- Total interior livable area: 1,200 sqft
- Finished area above ground: 1,200
- Finished area below ground: 0
Property
Parking
- Total spaces: 2
- Parking features: Detached, Carport, Garage Door Opener, Oversized
- Garage spaces: 2
Features
- Levels: One
- Stories: 1
- Patio & porch: Covered
- Exterior features: Guttering - ALL, Irrigation Well
- Fencing: Chain Link,Wood
Lot
- Size: 6,098 Square Feet
- Features: Standard
Details
- Additional structures: Storage
- Parcel number: 1293004103007.00
Construction
Type & style
- Home type: SingleFamily
- Architectural style: Ranch
- Property subtype: Single Family Onsite Built
Materials
- Frame
- Foundation: None
- Roof: Composition
Condition
- Year built: 1930
Utilities & green energy
- Utilities for property: Sewer Available
Community & HOA
Community
- Features: Sidewalks
- Subdivision: MCCORMICK
HOA
- Has HOA: No
Location
- Region: Wichita
Financial & listing details
- Tax assessed value: $107,800
- Annual tax amount: $1,102
- Date on market: 3/18/2024
- Cumulative days on market: 3 days
- Ownership: Individual,Trust
- Road surface type: Paved
Price history
Price history is unavailable.
Public tax history
| Year | Property taxes | Tax assessment |
|---|---|---|
| 2025 | $1,230 +20.2% | $12,397 +19.1% |
| 2024 | $1,023 -7.9% | $10,408 |
| 2023 | $1,110 +25% | $10,408 |
| 2022 | $888 +0.2% | -- |
| 2021 | $886 +9% | -- |
| 2020 | $813 +6.1% | $7,303 +6% |
| 2019 | $766 +4.1% | $6,889 +4% |
| 2018 | $736 | $6,625 |
| 2017 | -- | -- |
| 2016 | $720 -2.3% | -- |
| 2015 | $738 +2% | -- |
| 2014 | $723 | -- |
| 2013 | -- | -- |
| 2012 | -- | -- |
| 2011 | -- | $7,119 |
| 2008 | -- | $7,119 +6.7% |
| 2007 | -- | $6,670 +3% |
| 2006 | -- | $6,475 +2.9% |
| 2005 | -- | $6,291 +3.6% |
| 2004 | -- | $6,072 |
| 2003 | -- | $6,072 +11.8% |
| 2002 | -- | $5,429 +5.4% |
| 2000 | -- | $5,153 |
Find assessor info on the county website
Neighborhood: Mccormick
Nearby homes
- $95,8002 bd1 ba616 sqft1006 S Dodge Ave, Wichita, KS 67213Off Market

- $110,9002 bd1 ba1.3k sqft1014 S Dodge Ave, Wichita, KS 67213Off Market
- $80,3002 bd1 ba660 sqft1002 S Dodge Ave, Wichita, KS 67213Off Market
- $140,3003 bd2 ba1.4k sqft1016 S Dodge Ave, Wichita, KS 67213Off Market
- $83,8001 bd1 ba450 sqft1027 S Marys Dr, Wichita, KS 67213Off Market
- $86,7002 bd1 ba660 sqft1029 S Marys Dr, Wichita, KS 67213Off Market
- $126,1002 bd2 ba1.4k sqft1028 S Dodge Ave, Wichita, KS 67213Off Market
- $130,7002 bd2 ba1.5k sqft1017 S Marys Dr, Wichita, KS 67213Off Market
Nearby schools
GreatSchools rating
- 3/10Stanley Elementary SchoolGrades: PK-5Distance: 0.7 mi
- 2/10Hamilton Middle SchoolGrades: 6-8Distance: 1.1 mi
- 1/10West High SchoolGrades: 9-12Distance: 0.4 mi
Schools provided by the listing agent
- Elementary: Stanley
- Middle: Hamilton
- High: West
Source: SCKMLS as distributed by MLS GRID. This data may not be complete. We recommend contacting the local school district to confirm school assignments for this home.
Sell for more on Zillow
Get a Zillow Showcase℠ listing at no additional cost and you could sell for .
$164,900
2% more
+$3,298
With Zillow Showcase(estimated)
$168,198
Sell for more on Zillow
Get a Zillow Showcase℠ listing at no additional cost and you could sell for .
$164,900
2% more
+$3,298
With Zillow Showcase(estimated)
$168,198
- Kansas
- Sedgwick County
- Wichita
- 67213
- Mccormick
- 1010 S Dodge Ave
