Welcome to this spacious and elegant Colonial-style 5-bedroom, 3-full-bath home located in the Hewlett-Woodmere School District. The first floor offers a welcoming living room, formal dining room, a comfortable family room with a fireplace, and a generous eat-in kosher kitchen featuring stainless steel appliances—ideal for both everyday living and entertaining. A full bathroom and a bedroom complete the main level. Upstairs, the master bedroom includes two walk-in closets, accompanied by three additional bedrooms, another full bath, and a private terrace off one of the rooms. A washer and dryer are conveniently located on this floor. The fully finished basement offers additional living or recreational space. Hardwood floors run throughout the home, complemented by two-zone heating and one-zone central air conditioning. Additional highlights include a two-car garage, inground sprinklers, solar panels for energy efficiency, and abundant storage space. Conveniently located close to schools, parks, shopping, and transportation, this home blends comfort, practicality, and timeless design.
Sold for $1,545,000
$1,545,000
1010 S End, Woodmere, NY 11598
5beds
2,958sqft
Single Family Residence, Residential
Built in 1962
6,600 Square Feet Lot
$1,635,200 Zestimate®
$522/sqft
$5,650 Estimated rent
Home value
$1,635,200
$1.47M - $1.82M
$5,650/mo
Zestimate® history
Owner options
List your home for rent
$5,650/mo
Rent Zestimate®
Find your next renter with Zillow Rental Manager. Plus, with online applications, you can quickly screen prospective tenants – for free.
$5,650/mo
Rent Zestimate®
Refinance and save
$10,354/mo
Est. payment
Refinancing to a lower rate could help reduce your monthly payments and save thousands over the life of the loan.
$10,354/mo
Est. payment
Explore your selling options
Work with a Zillow partner agent
Leverage their expertise and Zillow's premium Showcase listings to get your home seen by more buyers.
Get startedList with your own agent
Get your home in front of millions of buyers by listing it on Zillow.
Learn how to do itSell it yourself
Take full control of how buyers see your home on Zillow by listing For Sale by Owner (FSBO).
List your homeWhat's special
Inground sprinklersPrivate terraceFully finished basementOne-zone central air conditioningAbundant storage spaceStainless steel appliancesGenerous eat-in kosher kitchen
Zillow last checked:
Listing updated:
Listed by:
Liliya Gavrilova 516-223-2525,
Coldwell Banker American Homes 516-223-2525
Bought with:
Katherine T. Giordano, 30GI0681089
Keller Williams Realty Elite
Source: OneKey® MLS as distributed by MLS GRID,MLS#: 864743
Facts & features
Interior
Bedrooms & bathrooms
- Bedrooms: 5
- Bathrooms: 3
- Full bathrooms: 3
Other
- Description: Fully finished, recreational Space
- Level: Basement
Other
- Description: Living room, formal dining room, eat-in kitchen, family room with fireplace, one bedroom, full bathroom
- Level: First
Other
- Description: Master bedroom with two walk in closets, 3 bedrooms, full bathroom, laundry room, private terrace
- Level: Second
Heating
- Has Heating (Unspecified Type)
Cooling
- Central Air
Appliances
- Included: Dishwasher, Dryer, Microwave, Oven, Refrigerator, Stainless Steel Appliance(s), Washer
- Laundry: Washer/Dryer Hookup, Laundry Room, Other
Features
- Eat-in Kitchen, Formal Dining, Storage
- Flooring: Hardwood
- Basement: Finished,Full
- Attic: None
- Number of fireplaces: 1
- Fireplace features: Family Room
Interior area
- Total structure area: 2,958
- Total interior livable area: 2,958 sqft
Property
Parking
- Total spaces: 2
- Parking features: Garage
- Garage spaces: 2
Features
- Patio & porch: Deck, Patio, Terrace
Lot
- Size: 6,600 Square Feet
- Dimensions: 66 x 102
- Features: Back Yard, Front Yard, Landscaped, Near Public Transit, Near Shops, Sprinklers In Front, Sprinklers In Rear
Details
- Parcel number: 2089395910000590
- Special conditions: None
Construction
Type & style
- Home type: SingleFamily
- Architectural style: Colonial
- Property subtype: Single Family Residence, Residential
Materials
- Stone
Condition
- Year built: 1962
Utilities & green energy
- Sewer: Public Sewer
- Water: Public
- Utilities for property: Cable Available, Natural Gas Available, Sewer Available, Trash Collection Public, Water Available
Community & HOA
HOA
- Has HOA: No
Location
- Region: Woodmere
Financial & listing details
- Price per square foot: $522/sqft
- Tax assessed value: $817
- Annual tax amount: $23,545
- Date on market: 5/20/2025
- Cumulative days on market: 34 days
- Listing agreement: Exclusive Right To Sell
- Electric utility on property: Yes
Price history
| Date | Event | Price |
|---|---|---|
| 9/5/2025 | Sold | $1,545,000-0.6%$522/sqft |
Source:  OneKey® MLS as distributed by MLS GRID #864743 Report a problem OneKey® MLS as distributed by MLS GRID #864743 Report a problem | ||
| 6/23/2025 | Pending sale | $1,555,000$526/sqft |
Source: OneKey® MLS as distributed by MLS GRID #864743 Report a problem | ||
| 5/20/2025 | Listed for sale | $1,555,000+149.8%$526/sqft |
Source: OneKey® MLS as distributed by MLS GRID #864743 Report a problem | ||
| 11/20/2013 | Sold | $622,500$210/sqft |
Source: OneKey® MLS as distributed by MLS GRID #L2589180 Report a problem | ||
Public tax history
Tax history is unavailable.
Neighborhood: 11598
Nearby homes
- $1,545,0005 bd3 ba2.9k sqft1010 South End, Woodmere, NY 11598Sold
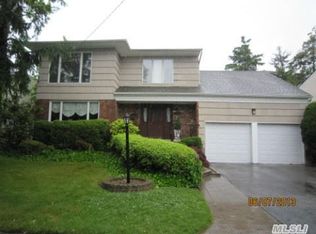
- $1,471,6005 bd3 ba2.9k sqft1008 South End, Woodmere, NY 11598Off Market
- $1,714,6005 bd4 ba3.4k sqft1009 South End, Woodmere, NY 11598Off Market

- $1,449,300-- bd3 ba3.3k sqft1011 South End, Woodmere, NY 11598Off Market
- $1,386,400-- bd3 ba2.7k sqft1012 South End, Woodmere, NY 11598Off Market
- $1,675,600-- bd4 ba3k sqft1013 South End, Woodmere, NY 11598Off Market
- $1,575,0007 bd5 ba3k sqft1013 S End, Woodmere, NY 11598Sold
- $795,600-- bd5 ba4.5k sqft1006 S End, Woodmere, NY 11598Off Market
- $1,071,000-- bd5 ba4.5k sqft1006 South End, Woodmere, NY 11598Off Market
Nearby schools
GreatSchools rating
- NAFranklin Early Childhood CenterGrades: PK-1Distance: 0.4 mi
- 8/10Woodmere Middle SchoolGrades: 6-8Distance: 0.2 mi
- 8/10George W Hewlett High SchoolGrades: 9-12Distance: 0.8 mi
Schools provided by the listing agent
- Elementary: Ogden Elementary School
- Middle: Woodmere Middle School
- High: George W Hewlett High School
Source: OneKey® MLS as distributed by MLS GRID. This data may not be complete. We recommend contacting the local school district to confirm school assignments for this home.
Get a cash offer in 3 minutes
Find out how much your home could sell for in as little as 3 minutes with a no-obligation cash offer.
Estimated market value
$1,635,200
Get a cash offer in 3 minutes
Find out how much your home could sell for in as little as 3 minutes with a no-obligation cash offer.
Estimated market value
$1,635,200
- New York
- Nassau County
- Woodmere
- 11598
- 1010 S End
Nearby cities
Nearby neighborhoods
Nearby zip codes
Other Woodmere Topics
