Skip main navigation
Off market
  • $9,197,400

    1010 S Frankland Rd, Tampa, FL 33629

    5beds
    11,469sqft
    Single Family Residence
    Built in 2003
    0.94 Acres Lot
    $9,197,400 Zestimate®
    $802/sqft
    $7,460 Estimated rent

    Home value

    $9,197,400

    $7.82M - $10.67M

    $7,460/mo

    Zestimate® history
    Loading
    Loading...

    Owner options

    List your home for rent

    $7,460/mo

    Rent Zestimate®

    Find your next renter with Zillow Rental Manager. Plus, with online applications, you can quickly screen prospective tenants – for free.

    Learn more

    $7,460/mo

    Rent Zestimate®

    Refinance and save

    $62,998/mo

    Est. payment

    Refinancing to a lower rate could help reduce your monthly payments and save thousands over the life of the loan.

    See today's rates

    $62,998/mo

    Est. payment

    Explore your selling options

    Work with a Zillow partner agent

    Leverage their expertise and Zillow's premium Showcase listings to get your home seen by more buyers.

    Get started

    List with your own agent

    Get your home in front of millions of buyers by listing it on Zillow.

    Learn how to do it

    Sell it yourself

    Take full control of how buyers see your home on Zillow by listing For Sale by Owner (FSBO).

    List your home

    What's special

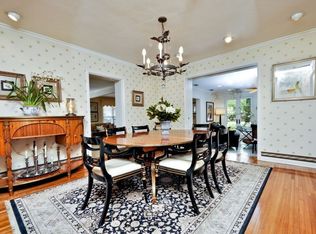

    This is a one of a kind, walled and gated estate overlooking the fifth fairway of Palma Ceia Golf Course in Tampa. Built in 2003 by Bayfair of Tampa in a classic elegant style with over 40,000 square feet of expansive land, extending to the golf course and a water feature; making one feel like feel like in an English countryside, with all the modern state of the art technical features; including appliances, electronics and security system. This quality estate is over the top with custom hand milled wood interiors, Indiana oolitic limestone, hand molded brick exterior. The no upkeep limestone is on all exterior trim features; the terraces, west and east columns, windows and doors. There is 7 tear dental molding under the roof line and 7 tear deep molding surround each door and window opening so no replacing of exterior wood. The interior first level with 12 ft ceiling has molding from 7-14 tears deep in wood - over arched door openings, windows, ceiling and base boards, The grand entrance vestibule and the interior grand hall are both of marble and the staircase is right on axis from the front west corridor to the east displaying the expansive private land and golf course views. The three story grand hall entrance with circular soaring staircase and vaulted ceiling makes one feel so free and elegant as one rises to the 2nd and 3rd floor. There is an elevator. SEE ATTACHMENT FOR MORE DETAILS. Contact the agent David Jefferson (michaelBrig@realtyagent.com) or the owner Chris Benjamin (ceo@iconengconstruction.com) for more information

    This property is not currently displayed as for sale or rent on Zillow. This may be different from what's on other websites or public sources.
    Originating MLS: Tampa

    Facts & features

    Interior

    Bedrooms & bathrooms
    • Bedrooms: 5
    • Bathrooms: 9
    • Full bathrooms: 8
    • 1/2 bathrooms: 1
    Heating
    • Other, Gas
    Cooling
    • Central
    Appliances
    • Included: Dishwasher, Dryer, Microwave, Refrigerator, Trash compactor, Washer
    • Laundry: Inside
    Features
    • Eating Space In Kitchen, High Ceiling(s), Split Bedroom, Stone Counters, Walk-In Closet(s), Crown Molding, Solid Wood Cabinets, Elevator, Built in Features, Wet Bar, Intercom
    • Flooring: Carpet, Hardwood, Slate
    • Has fireplace: Yes
    • Fireplace features: Living Room, Wood Burning, Family Room, Gas, Other Room
    Interior area
    • Structure area source: Estimated
    • Total interior livable area: 11,469 sqft

    Property

    Parking
    • Parking features: Garage - Attached
    Features
    • Levels: Three Or More
    • Patio & porch: Deck, Patio, Porch, Covered
    • Exterior features: Stone, Brick
    • Pool features: Gunite
    Lot
    • Size: 0.94 Acres
    • Dimensions: 146X280
    • Features: On Golf Course
    • Residential vegetation: Oak Trees
    Details
    • Additional structures: Outdoor Kitchen
    • Parcel number: 1829283RX000000000020A
    • Zoning: RS-150

    Construction

    Type & style
    • Home type: SingleFamily
    • Architectural style: Contemporary
    • Property subtype: Single Family Residence
    Materials
    • masonry
    • Roof: Slate
    Condition
    • Year built: 2003

    Utilities & green energy

    • Water: Public
    • Utilities for property: Electricity Connected, BB/HS Internet Available, Cable Available, Gas, Cable Connected

    Community & HOA

    Community
    • Security: Security System Owned, Fire Sprinkler System, Closed Circuit Camera(s)
    • Subdivision: GOLF VIEW ESTATES
    HOA
    • Has HOA: Yes
    • HOA fee: $45 monthly
    Location
    • Region: Tampa

    Financial & listing details

    • Price per square foot: $802/sqft
    • Tax assessed value: $6,930,764
    • Annual tax amount: $91,129
    • Ownership: Fee Simple

    Price history

    DateEventPrice
    1/17/2020Sold$5,375,500-19.2%$469/sqft
    Source: Stellar MLS #T2868833 Report a problem
    11/30/2019Pending sale$6,650,000$580/sqft
    Source: THE TONI EVERETT COMPANY #T2868833 Report a problem
    3/31/2017Listed for sale$6,650,000-8.8%$580/sqft
    Source: TONI EVERETT COMPANY #T2868833 Report a problem
    11/11/2015Listing removed$7,290,000$636/sqft
    Source: Keller Williams - South Tampa #T2772883 Report a problem
    8/14/2015Price change$7,290,000+773.1%$636/sqft
    Source: Keller Williams - South Tampa #T2772883 Report a problem
    7/17/2015Listed for sale--
    Source: PFRE Tour Report a problem
    4/6/2000Sold$835,000+3.1%$73/sqft
    Source: Public Record Report a problem
    8/6/1999Sold$810,000-3.9%$71/sqft
    Source: Public Record Report a problem
    12/31/1996Sold$842,500$73/sqft
    Source: Public Record Report a problem

    Public tax history

    YearProperty taxesTax assessment
    2025$91,129 +7.2%$4,610,648 +2.9%
    2024$84,996 +2.2%$4,480,707 +3%
    2023$83,171 +2.4%$4,350,201 +3%
    2022$81,224 -8%$4,223,496 -6.1%
    2021$88,279 +9.7%$4,496,468 +10.4%
    2020$80,471 +1.4%$4,073,236 +2.3%
    2019$79,337 $3,981,658 +2.3%
    2018$79,337 +0.8%$3,891,945 -12.2%
    2017$78,711 +1.1%$4,435,007 +18.8%
    2016$77,870 +2.8%$3,733,492 +0.7%
    2015$75,766 -0.6%$3,707,539 +0.8%
    2014$76,214 +0%$3,678,114 +1.5%
    2013$76,214 -3.5%$3,623,758 -2.1%
    2012$78,991 +2.3%$3,702,706 +2.5%
    2011$77,209 +2.2%$3,612,925 +1.5%
    2010$75,568 +2.1%$3,559,532 +2.7%
    2009$73,993 -20.8%$3,465,951 -20.3%
    2008$93,399 +3.9%$4,347,588 +3%
    2007$89,932 -10.3%$4,220,959 -1.9%
    2006$100,307 0%$4,303,628 +3%
    2005$100,312 $4,178,280 +3%
    2004-- $4,056,583 +418.6%
    2003-- $782,268
    2002-- $782,268
    2001-- $782,268 +34.3%
    2000$14,843 $582,540
    Find assessor info on the county website

    Neighborhood: Golf View

    Nearby schools

    GreatSchools rating
    Schools provided by the listing agent
    • Elementary: Roosevelt-HB
    • Middle: Coleman-HB
    • High: Plant-HB

    Source: The MLS. This data may not be complete. We recommend contacting the local school district to confirm school assignments for this home.

    Get a cash offer in 3 minutes
    Find out how much your home could sell for in as little as 3 minutes with a no-obligation cash offer.
    Estimated market value
    $9,197,400
    Get a cash offer in 3 minutes
    Find out how much your home could sell for in as little as 3 minutes with a no-obligation cash offer.
    Estimated market value
    $9,197,400