Skip main navigation
Off market
  • $553,300

    1010 SE 6th Pl, Ocala, FL 34471

    4beds
    2,589sqft
    SingleFamily
    Built in 1971
    0.44 Acres Lot
    $553,300 Zestimate®
    $214/sqft
    $2,763 Estimated rent

    Home value

    $553,300

    $498,000 - $614,000

    $2,763/mo

    Zestimate® history
    Loading
    Loading...

    Owner options

    List your home for rent

    $2,763/mo

    Rent Zestimate®

    Find your next renter with Zillow Rental Manager. Plus, with online applications, you can quickly screen prospective tenants – for free.

    Learn more

    $2,763/mo

    Rent Zestimate®

    Refinance and save

    $3,722/mo

    Est. payment

    Refinancing to a lower rate could help reduce your monthly payments and save thousands over the life of the loan.

    See today's rates

    $3,722/mo

    Est. payment

    Explore your selling options

    Work with a Zillow partner agent

    Leverage their expertise and Zillow's premium Showcase listings to get your home seen by more buyers.

    Get started

    List with your own agent

    Get your home in front of millions of buyers by listing it on Zillow.

    Learn how to do it

    Sell it yourself

    Take full control of how buyers see your home on Zillow by listing For Sale by Owner (FSBO).

    List your home

    What's special

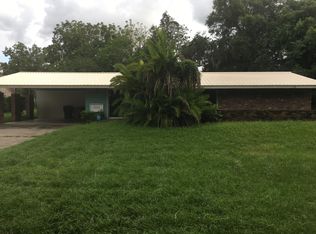
    This Historic District Mid Century Modern Home is located on Private Dead End Street in the Middle of the City in 8TH Street, Osceola, & Forest Schools District. This Updated Contemporary Hardee Board Home. Boasts Downstairs Master, and Downstairs In-Law Suite. Newly painted Pool Deck and Screened in Patio. Lots of Updates- Roof (2006), 2 Zoned Commercial Trane HVAC (2006), New Water Heater (2013), Newer appliances, Walk-In Pantry, 2 Walk-In Storage Closets, New Paint. New Carpet, New updated Lighting, Handles, Hardware and Fixtures. In-ground pool and private yard make this a Wonderful Family & Entertaining Home.

    This property is off market, which means it's not currently listed for sale or rent on Zillow. This may be different from what's available on other websites or public sources.

    Facts & features

    Interior

    Bedrooms & bathrooms
    • Bedrooms: 4
    • Bathrooms: 3
    • Full bathrooms: 3
    Heating
    • Forced air, Gas
    Cooling
    • Central
    Appliances
    • Included: Dishwasher, Garbage disposal, Microwave, Refrigerator
    Features
    • Pantry, Fireplace, Eat-in Kitchen, Formal Dining Room, In-Law Floorplan, Split BR Plan, Cathedral Beam Ceiling
    • Flooring: Tile, Carpet
    • Has fireplace: Yes
    Interior area
    • Total interior livable area: 2,589 sqft

    Property

    Parking
    • Total spaces: 2
    • Parking features: Carport, Garage - Attached
    Features
    • Patio & porch: Screened Porch, Covered Patio
    • Exterior features: Cement / Concrete
    • Pool features: In Ground, Concrete/Gunite
    • Fencing: Chain Link, Wood
    Lot
    • Size: 0.44 Acres
    • Features: In City Limits, Historic District, Cleared, Landscaped
    Details
    • Additional structures: Utility Shed
    • Parcel number: 2820026010
    • Zoning: R-1
    • Zoning description: Single Family Dwelling
    • Other equipment: Irrigation System

    Construction

    Type & style
    • Home type: SingleFamily
    Materials
    • Roof: Composition
    Condition
    • Year built: 1971

    Utilities & green energy

    • Sewer: City
    • Water: City

    Community & neighborhood

    Security
    • Security features: Security System
    Location
    • Region: Ocala

    Other

    Other facts
    • Flooring: Carpet, Tile
    • Appliances: Dishwasher, Refrigerator, Disposal, Water Heater, Microwave
    • FireplaceYN: true
    • Roof: Shingle
    • GarageYN: true
    • CarportYN: true
    • ParkingFeatures: Attached Carport, Garage Door Opener
    • HeatingYN: true
    • CoolingYN: true
    • Zoning: R-1
    • LotFeatures: In City Limits, Historic District, Cleared, Landscaped
    • StoriesTotal: 2
    • InteriorFeatures: Pantry, Fireplace, Eat-in Kitchen, Formal Dining Room, In-Law Floorplan, Split BR Plan, Cathedral Beam Ceiling
    • PoolPrivateYN: True
    • Fencing: Chain Link, Wood
    • PoolFeatures: In Ground, Concrete/Gunite
    • PublicSurveySection: 17
    • SecurityFeatures: Security System
    • PatioAndPorchFeatures: Screened Porch, Covered Patio
    • Cooling: Central Electric
    • Heating: Central Gas
    • OtherStructures: Utility Shed
    • PublicSurveyTownship: 15
    • WaterSource: City
    • ConstructionMaterials: Cement Board
    • PublicSurveyRange: 22E
    • OtherEquipment: Irrigation System
    • Sewer: City
    • ZoningDescription: Single Family Dwelling
    • RoadFrontageType: Dead End St
    • ExteriorFeatures: Gutters/Downspout
    • MlsStatus: Pending

    Price history

    DateEventPrice
    12/19/2019Sold$355,000-25.9%$137/sqft
    Source: OMCAR #559219 Report a problem
    11/15/2019Pending sale$479,000$185/sqft
    Source: SELLSTATE NEXT GENERATION REALTY #559219 Report a problem
    9/26/2019Price change$479,000-5%$185/sqft
    Source: SELLSTATE NEXT GENERATION REALTY #559219 Report a problem
    8/23/2019Price change$504,000-2.1%$195/sqft
    Source: SELLSTATE NEXT GENERATION REALTY #559219 Report a problem
    7/9/2019Listed for sale$514,900+47.2%$199/sqft
    Source: SELLSTATE NEXT GENERATION REALTY #559219 Report a problem
    7/1/2014Listing removed$349,900$135/sqft
    Source: Roberts Real Estate Inc. #398961 Report a problem
    3/7/2014Price change$349,900-2.8%$135/sqft
    Source: Roberts Real Estate Inc. #398961 Report a problem
    11/13/2013Listed for sale$359,900+67.4%$139/sqft
    Source: Roberts Real Estate Inc. #398961 Report a problem
    6/28/2000Sold$215,000$83/sqft
    Source: Public Record Report a problem

    Public tax history

    YearProperty taxesTax assessment
    2024$2,703 +23.9%$128,698 +10%
    2023$2,182 +14.4%$116,998 +10%
    2022$1,907 +6.9%$106,362 +10%
    2021$1,784 -66.2%$96,693 -66.5%
    2020$5,273 +41.3%$288,365 +18.7%
    2019$3,731 $242,864 +1.9%
    2018$3,731 +4.6%$238,336 +2.1%
    2017$3,568 +0.3%$233,434 +2.1%
    2016$3,557 $228,633 +0.7%
    2015$3,557 +53.3%$227,044 +32.8%
    2014$2,321 +1.2%$170,971 +1.5%
    2013$2,294 -3.7%$168,444 -1.7%
    2012$2,382 -13.3%$171,370 -11.2%
    2011$2,747 +4.6%$193,005 +1.5%
    2010$2,627 +7.1%$190,153 +2.7%
    2009$2,452 +2.5%$185,154 +0.1%
    2008$2,392 -3.5%$184,970 +3%
    2007$2,480 -11.1%$179,583 +2.5%
    2006$2,790 -0.3%$175,203 +3%
    2005$2,799 $170,100 +3%
    2004$2,799 -3.3%$165,146 +4.3%
    2002$2,894 -8.6%$158,269 +10.7%
    2001$3,167 $143,011
    2000$3,167 $143,011

    Find assessor info on the county website

    Neighborhood: 34471

    Nearby schools

    GreatSchools rating
    Get a cash offer in 3 minutes
    Find out how much your home could sell for in as little as 3 minutes with a no-obligation cash offer.
    Estimated market value
    $553,300
    Get a cash offer in 3 minutes
    Find out how much your home could sell for in as little as 3 minutes with a no-obligation cash offer.
    Estimated market value
    $553,300