Beautiful 2-story offering 4 BR, 3 bath areas on a fenced 1/3-acre lot! Open floor plan. LR w/FP & abundant natural light. Updated kitchen offers an overabundance of cabinets, granite, SS appliances, pantry, center island w/seating & dining area w/hrdwd flrs. 1/2 BA completes the main level.
Upstairs features all 4 BRs. The primary suite w/WIC & 3/4 BA. Three additional BRs are nicely sized & share a full BA. Top that off with the 2nd for laundry for convenience.
Finished LL features a spacious LR w/daylight windows and plus plenty of storage.
Enjoy the beautiful backyard featuring a large deck w/ pergola. The sheds and compost bins stay. Kitchen has been updated, baths have been updated, windows have been replaced, roof under 10 yrs old, all appliances to stay. The 2 car garage also has space for storage. This is a must see, well maintained home. Come take a look.
Pending
Price cut: $15K (8/5)
$400,000
1010 SE 8th St, Ankeny, IA 50021
4beds
1,948sqft
Single Family Residence
Built in 2000
0.35 Acres Lot
$-- Zestimate®
$205/sqft
$-- HOA
What's special
Plenty of storageOpen floor planUpdated kitchenSs appliancesOverabundance of cabinetsAll appliances to stay
- 29 days
- 128
- 2
Zillow last checked:
Listing updated:
Listed by:
Kelly Schall (515)250-2133,
Realty ONE Group Impact,
Rob Langloss 515-991-0734,
Realty ONE Group Impact
Source: DMMLS,MLS#: 745368 Originating MLS: Des Moines Area Association of REALTORS
Originating MLS: Des Moines Area Association of REALTORSFacts & features
Interior
Bedrooms & bathrooms
- Bedrooms: 4
- Bathrooms: 3
- Full bathrooms: 1
- 3/4 bathrooms: 1
- 1/2 bathrooms: 1
Heating
- Forced Air, Gas, Natural Gas
Cooling
- Central Air
Appliances
- Included: Dryer, Dishwasher, Microwave, Refrigerator, Stove, Washer
- Laundry: Upper Level
Features
- Dining Area, Eat-in Kitchen, Window Treatments
- Flooring: Carpet, Hardwood, Tile, Vinyl
- Basement: Finished
- Number of fireplaces: 1
- Fireplace features: Gas, Vented
Interior area
- Total structure area: 1,948
- Total interior livable area: 1,948 sqft
- Finished area below ground: 700
Property
Parking
- Total spaces: 2
- Parking features: Attached, Garage, Two Car Garage
- Attached garage spaces: 2
Features
- Levels: Two
- Stories: 2
- Patio & porch: Covered, Deck
- Exterior features: Deck, Storage
Lot
- Size: 0.35 Acres
- Features: Rectangular Lot
Details
- Additional structures: Storage
- Parcel number: 18100626094087
- Zoning: R-2
Construction
Type & style
- Home type: SingleFamily
- Architectural style: Two Story
- Property subtype: Single Family Residence
Materials
- Vinyl Siding
- Foundation: Poured
- Roof: Asphalt,Shingle
Condition
- Resale
- New construction: No
- Year built: 2000
Utilities & green energy
- Sewer: Public Sewer
- Water: Public
Community & HOA
Community
- Security: Smoke Detector(s)
HOA
- Has HOA: No
Location
- Region: Ankeny
Financial & listing details
- Price per square foot: $205/sqft
- Tax assessed value: $394,200
- Annual tax amount: $6,101
- Date on market: 7/17/2026
- Cumulative days on market: 73 days
- Listing terms: Cash,Conventional,FHA,VA Loan
- Road surface type: Concrete
Estimated market value
Not available
Estimated sales range
Not available
Not available
Price history
| Date | Event | Price |
|---|---|---|
| 9/2/2026 | Pending sale | $400,000$205/sqft |
Source:  DMMLS #745368 Report a problem DMMLS #745368 Report a problem | ||
| 8/5/2026 | Price change | $400,000-3.6%$205/sqft |
Source: DMMLS #745368 Report a problem | ||
| 7/17/2026 | Listed for sale | $415,000+93%$213/sqft |
Source: DMMLS #745368 Report a problem | ||
| 6/1/2010 | Sold | $215,000-2.3%$110/sqft |
Source: Agent Provided Report a problem | ||
| 4/7/2010 | Listed for sale | $220,000+2.6%$113/sqft |
Source: Iowa Realty Co., Inc. #365111 Report a problem | ||
| 9/26/2006 | Sold | $214,500+15.6%$110/sqft |
Source: Public Record Report a problem | ||
| 6/18/2002 | Sold | $185,500$95/sqft |
Source: Public Record Report a problem | ||
| 1/19/2001 | Sold | $185,500$95/sqft |
Source: Public Record Report a problem | ||
Public tax history
| Year | Property taxes | Tax assessment |
|---|---|---|
| 2025 | $5,892 +0.1% | $394,200 +8.7% |
| 2024 | $5,884 +0.3% | $362,600 |
| 2023 | $5,866 +1.1% | $362,600 +24.3% |
| 2022 | $5,802 +0.9% | $291,800 |
| 2021 | $5,752 +1.3% | $291,800 +6.8% |
| 2020 | $5,676 +4% | $273,200 |
| 2019 | $5,458 +0.3% | $273,200 +8.9% |
| 2018 | $5,444 | $250,900 |
| 2017 | $5,444 +5.6% | $250,900 +11.6% |
| 2016 | $5,154 | $224,800 |
| 2015 | $5,154 +11.8% | $224,800 +11.3% |
| 2014 | $4,610 | $201,900 |
| 2013 | -- | $201,900 +1.5% |
| 2012 | -- | $198,900 |
| 2011 | -- | $198,900 +3.9% |
| 2010 | -- | $191,500 |
| 2009 | -- | $191,500 |
| 2008 | -- | $191,500 |
| 2007 | -- | $191,500 -1.1% |
| 2006 | -- | $193,600 |
| 2005 | -- | $193,600 +4% |
| 2003 | -- | $186,150 +2.7% |
| 2002 | -- | $181,340 |
| 2001 | -- | $181,340 |
Find assessor info on the county website
Monthly payment
Est. payment
Payment breakdown
Explore the cost of this home by adjusting the details. Changes won't be saved.Climate risks
Neighborhood: 50021
Nearby schools
Schools provided by the listing agent
- District: Ankeny
Source: DMMLS. This data may not be complete. We recommend contacting the local school district to confirm school assignments for this home.
Similar homes
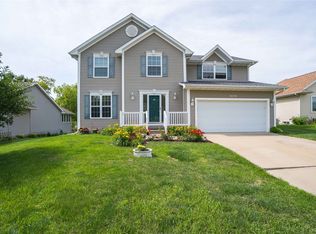
- $399,9005 bd4 ba1.9k sqft909 SE 5th St, Ankeny, IA 50021For Sale
 MLS ID #743711, Kyle Clarkson, LPT Realty, LLC. DMMLS
 - $398,0004 bd4 ba2.3k sqft1405 NE Trilein Dr, Ankeny, IA 50021For Sale

 MLS ID #70643, Lisa Nielsen, LPT Realty, LLC. CIBR
 - $450,0004 bd4 ba2k sqft602 SE Michael Dr, Ankeny, IA 50021For Sale
 MLS ID #744132, Amy Wiederin, LPT Realty, LLC. DMMLS
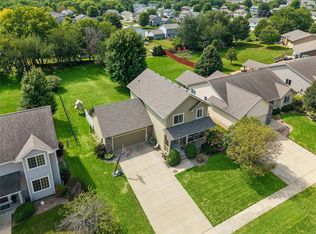
 - $384,9004 bd3 ba1.6k sqft3171 SE Primrose Dr, Ankeny, IA 50021For Sale
 MLS ID #748300, Rachelle Klocko, Iowa Realty Ankeny. DMMLS
