Skip main navigation
Sold
  • Listed by: Keller Williams Realty PS • David Berg
    Bought with: Better Properties NW
    $550,000

    1010 SW 348th Place, Federal Way, WA 98023

    3beds
    1,200sqft
    Single Family Residence
    Built in 1989
    8,598 Square Feet Lot
    $549,900 Zestimate®
    $458/sqft
    $2,864 Estimated rent

    Home value

    $549,900

    $511,000 - $594,000

    $2,864/mo

    Zestimate® history
    Loading
    Loading...

    Owner options

    List your home for rent

    $2,864/mo

    Rent Zestimate®

    Find your next renter with Zillow Rental Manager. Plus, with online applications, you can quickly screen prospective tenants – for free.

    Learn more

    $2,864/mo

    Rent Zestimate®

    Refinance and save

    $3,526/mo

    Est. payment

    Refinancing to a lower rate could help reduce your monthly payments and save thousands over the life of the loan.

    See today's rates

    $3,526/mo

    Est. payment

    Explore your selling options

    Work with a Zillow partner agent

    Leverage their expertise and Zillow's premium Showcase listings to get your home seen by more buyers.

    Get started

    List with your own agent

    Get your home in front of millions of buyers by listing it on Zillow.

    Learn how to do it

    Sell it yourself

    Take full control of how buyers see your home on Zillow by listing For Sale by Owner (FSBO).

    List your home

    What's special

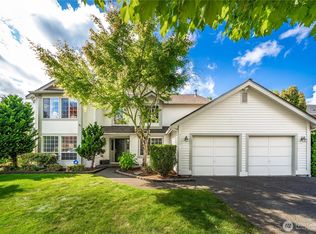
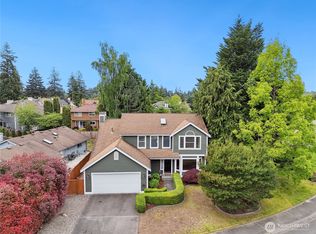
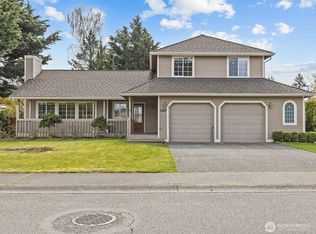
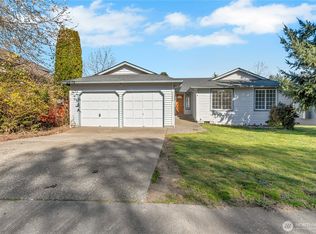
    Charming rambler in the Campus Highlands neighborhood of Federal Way. Gleaming hardwoods greet you and carry throughout the main living areas and bedrooms. The living room off the entry offers high vaulted ceilings, a fireplace with brick surround and a bay window. The bright kitchen features vaulted ceilings, oak cabinetry, and a center island with butcher block counter and an abundance of extra storage. Adjacent to the kitchen is the dining room with a slider to the back deck. The primary suite features a walk-in closet and updated bath with a bright white vanity and large walk-in shower with tile surround. There are two additional bedrooms plus a full bath with an extended vanity and a skylight for plenty of natural light. Enjoy the outdoors from the deck or step down to the generous sized backyard which is fully fenced and offers a separate generous dog run space. This home is conveniently located near schools, parks & trails, shopping and more!

    Zillow last checked:

    Listing updated:

    Offers reviewed: Jul 13
    Listed by:

    David Berg,

    Keller Williams Realty PS,

    Courtney Berg,

    Keller Williams Realty PS

    Bought with:

    Monae Collins, 73459

    Better Properties NW

    Source: NWMLS as distributed by MLS GRID,MLS#: 2551745MLS Logo

    Facts & features

    Interior

    Bedrooms & bathrooms
    • Bedrooms: 3
    • Bathrooms: 2
    • Full bathrooms: 1
    • 3/4 bathrooms: 1
    • Main level bathrooms: 2
    • Main level bedrooms: 3
    Primary bedroom
    • Level: Main
    Bedroom
    • Level: Main
    Bedroom
    • Level: Main
    Bathroom full
    • Level: Main
    Bathroom three quarter
    • Level: Main
    Dining room
    • Level: Main
    Entry hall
    • Level: Main
    Kitchen with eating space
    • Level: Main
    Living room
    • Level: Main
    Utility room
    • Level: Garage
    Heating
    • Fireplace, Ductless, Wall Furnace, Electric
    Cooling
    • Ductless
    Appliances
    • Included: Dishwasher, Dryer, Microwave, Refrigerator, Stove(s)/Range(s), Washer, Dishwasher(s), Dryer(s), Microwave(s), Refrigerator(s), Washer(s), Water Heater: Electric, Water Heater Location: Garage
    Features
    • Dining Room
    • Flooring: Hardwood, Vinyl
    • Windows: Skylight(s)
    • Basement: None
    • Number of fireplaces: 1
    • Fireplace features: Wood Burning, Main Level: 1, Fireplace
    Interior area
    • Total structure area: 1,200
    • Total interior livable area: 1,200 sqft

    Property

    Parking
    • Total spaces: 2
    • Parking features: Attached Garage
    • Has attached garage: Yes
    • Covered spaces: 2
    Features
    • Levels: One
    • Stories: 1
    • Entry location: Main
    • Patio & porch: Dining Room, Fireplace, Skylight(s), Vaulted Ceiling(s), Walk-In Closet(s), Water Heater
    Lot
    • Size: 8,598 Square Feet
    • Dimensions: 131 x 153 x 33 x 92
    • Features: Cul-De-Sac, Paved, Sidewalk, Cable TV, Deck, Dog Run, Fenced-Fully
    • Topography: Level
    • Residential vegetation: Garden Space
    Details
    • Parcel number: 5422430010
    • Special conditions: Standard
    • Other equipment: Leased Equipment: None

    Construction

    Type & style
    • Home type: SingleFamily
    • Architectural style: 1 Story
    • Property subtype: Single Family Residence
    Materials
    • Wood Siding
    • Foundation: Concrete Ribbon
    • Roof: Composition
    Condition
    • Year built: 1989

    Utilities & green energy

    • Electric: Company: PSE
    • Sewer: Sewer Connected, Company: Lakehaven
    • Water: Public, Company: Lakehaven

    Community & HOA

    Community
    • Subdivision: Madrona
    HOA
    • Services included: Common Area Maintenance
    • HOA fee: $150 annually
    Location
    • Region: Federal Way

    Financial & listing details

    • Price per square foot: $458/sqft
    • Tax assessed value: $522,000
    • Annual tax amount: $5,046
    • Offers reviewed: 07/13/2026
    • Date on market: 7/25/2026
    • Cumulative days on market: 5 days
    • Listing terms: Conventional,FHA,VA Loan
    • Inclusions: Dishwasher(s), Dryer(s), Leased Equipment, Microwave(s), Refrigerator(s), Stove(s)/Range(s), Washer(s)

    Price history

    DateEventPrice
    7/30/2026Sold$550,000+1.9%$458/sqft
    Source: NWMLS as distributed by MLS GRID #2551745 Report a problem
    7/13/2026Pending sale$539,950$450/sqft
    Source: NWMLS as distributed by MLS GRID #2551745 Report a problem
    7/9/2026Listed for sale$539,950+71.4%$450/sqft
    Source: NWMLS as distributed by MLS GRID #2551745 Report a problem
    9/22/2017Sold$315,000+3.3%$263/sqft
    Source: NWMLS as distributed by MLS GRID #1174515 Report a problem
    8/16/2017Pending sale$305,000$254/sqft
    Source: Federal Way Office #1174515 Report a problem
    8/8/2017Listed for sale$305,000+69.9%$254/sqft
    Source: Federal Way Office #1174515 Report a problem
    9/15/2000Sold$179,500+43.6%$150/sqft
    Source: Public Record Report a problem
    3/16/1995Sold$124,995$104/sqft
    Source: Public Record Report a problem

    Public tax history

    YearProperty taxesTax assessment
    2025$2,642 -47.6%$503,000
    2024$5,046 +0.5%$503,000 +10.5%
    2023$5,019 +3.3%$455,000 -7.3%
    2022$4,858 +8.3%$491,000 +24.9%
    2021$4,483 +22.7%$393,000 +31.4%
    2020$3,655 +2.9%$299,000 +1.4%
    2019$3,552 +7.9%$295,000 +4.2%
    2018$3,292 -8.6%$283,000 +12.7%
    2017$3,603 +22.6%$251,000 +10.6%
    2016$2,938 $227,000 +7.6%
    2015$2,938 $211,000 +5.5%
    2014$2,938 $200,000 +23.5%
    2013$2,938 $162,000 -1.2%
    2012-- $164,000 -9.9%
    2011-- $182,000 -13.7%
    2010-- $211,000
    2009-- $211,000 -0.5%
    2007-- $212,000 +6.5%
    2006-- $199,000 +8.2%
    2005-- $184,000 +25.2%
    2001$1,985 +6.9%$147,000 +11.4%
    2000$1,856 $132,000
    Find assessor info on the county website

    Neighborhood: Madrona

    Nearby schools

    GreatSchools rating
    Get a cash offer in 3 minutes
    Find out how much your home could sell for in as little as 3 minutes with a no-obligation cash offer.
    Estimated market value
    $549,900
    Get a cash offer in 3 minutes
    Find out how much your home could sell for in as little as 3 minutes with a no-obligation cash offer.
    Estimated market value
    $549,900