A Hidden Gem on 1.38 Acres of Pure Nevada Charm! Welcome to your own slice of paradise, where country serenity meets endless possibilities. This 3-bedroom, 3-bath ranch-style home features a spacious den and a 780 ft. finished basement ready for your personal touch. Whether you're dreaming of a cozy retreat or a vibrant gathering space, this home is the canvas. Step outside and discover an overflow of flourishing fruit trees, grapes and berries, offering seasonal harvests and a tranquil orchard vibe. The expansive grounds are thoughtfully designed for both relaxation and recreation. Equestrian Ready with a horse stall, arena, and turnout area make this property ideal for equine enthusiasts. A 40x40 detached garage, separately metered, provides ample room for hobbies, storage, or a workshop, perfect for car collectors, or all your outdoor toys. Always wanted a garden? Enjoy the spacious greenhouse. Come and unwind in the beautifully landscaped outdoor space hot tub included to relax while stargazing, this property is designed for all ages. From quiet mornings to lively gatherings, the property offers a lifestyle that's both peaceful and playful. This home is more than a residence, it's a retreat, a playground, and a place to grow. Come experience the magic of wide-open skies, fresh air, and the kind of space that inspires.
Closed
$785,000
1010 Sagebrush Ct, Gardnerville, NV 89460
3beds
1,744sqft
Single Family Residence
Built in 1968
1.38 Acres Lot
$797,700 Zestimate®
$450/sqft
$2,947 Estimated rent
Home value
$797,700
$702,000 - $909,000
$2,947/mo
Zestimate® history
Owner options
List your home for rent
$2,947/mo
Rent Zestimate®
Find your next renter with Zillow Rental Manager. Plus, with online applications, you can quickly screen prospective tenants – for free.
$2,947/mo
Rent Zestimate®
Refinance and save
$3,613/mo
Est. payment
Refinancing to a lower rate could help reduce your monthly payments and save thousands over the life of the loan.
$3,613/mo
Est. payment
Explore your selling options
Work with a Zillow partner agent
Leverage their expertise and Zillow's premium Showcase listings to get your home seen by more buyers.
Get startedList with your own agent
Get your home in front of millions of buyers by listing it on Zillow.
Learn how to do itSell it yourself
Take full control of how buyers see your home on Zillow by listing For Sale by Owner (FSBO).
List your homeWhat's special
Detached garageFinished basementSpacious greenhouseEquestrian readyHorse stallTurnout areaBeautifully landscaped outdoor space
Zillow last checked:
Listing updated:
Listed by:
Star Brooks S.0044471 530-318-5818,
Chase International - ZC,
Juliett Poell S.198729 775-339-1059,
Chase International Carson Cit
Bought with:
Daniel Fisher, S.180275
RE/MAX Realty Affiliates
Source: NNRMLS,MLS#: 250055277
Facts & features
Interior
Bedrooms & bathrooms
- Bedrooms: 3
- Bathrooms: 3
- Full bathrooms: 3
Heating
- Baseboard, Electric, Fireplace(s), Forced Air
Cooling
- Central Air
Appliances
- Included: Dishwasher, Electric Range, Refrigerator
- Laundry: Cabinets, Laundry Area, Laundry Room
Features
- Ceiling Fan(s)
- Flooring: Carpet, Laminate, Varies, Vinyl, Wood
- Windows: Double Pane Windows
- Has basement: Yes
- Number of fireplaces: 2
- Fireplace features: Wood Burning
- Common walls with other units/homes: No Common Walls
Interior area
- Total structure area: 1,744
- Total interior livable area: 1,744 sqft
Property
Parking
- Total spaces: 8
- Parking features: Attached, Detached, Garage
- Attached garage spaces: 2
Features
- Levels: Two
- Stories: 2
- Patio & porch: Patio, Deck
- Exterior features: None
- Pool features: None
- Spa features: None
- Fencing: Back Yard,Front Yard,Full
Lot
- Size: 1.38 Acres
- Features: Cul-De-Sac
Details
- Additional structures: Arena, Outbuilding, Other
- Parcel number: 122010410002
- Zoning: SF
- Horses can be raised: Yes
Construction
Type & style
- Home type: SingleFamily
- Property subtype: Single Family Residence
Materials
- Foundation: Crawl Space
- Roof: Composition,Shingle
Condition
- New construction: No
- Year built: 1968
Utilities & green energy
- Sewer: Septic Tank
- Water: Public
- Utilities for property: Cable Available, Cable Connected, Electricity Available, Electricity Connected, Internet Available, Internet Connected, Natural Gas Available, Natural Gas Connected, Water Available, Water Connected, Cellular Coverage
Community & HOA
Community
- Security: Smoke Detector(s)
- Subdivision: Gardnerville Ranchos
HOA
- Has HOA: No
Location
- Region: Gardnerville
Financial & listing details
- Price per square foot: $450/sqft
- Tax assessed value: $81,947
- Annual tax amount: $1,769
- Date on market: 8/30/2025
- Cumulative days on market: 33 days
- Listing terms: Cash,Conventional
Price history
| Date | Event | Price |
|---|---|---|
| 10/1/2025 | Sold | $785,000$450/sqft |
Source:  NNRMLS #250055277 Report a problem NNRMLS #250055277 Report a problem | ||
| 9/5/2025 | Contingent | $785,000$450/sqft |
Source: NNRMLS #250055277 Report a problem | ||
| 8/30/2025 | Listed for sale | $785,000+184.4%$450/sqft |
Source: NNRMLS #250055277 Report a problem | ||
| 1/29/2016 | Sold | $276,000-1.4%$158/sqft |
Source: Public Record Report a problem | ||
| 12/16/2015 | Pending sale | $280,000$161/sqft |
Source: RE/MAX Realty Affiliates #150016250 Report a problem | ||
| 12/8/2015 | Listed for sale | $280,000$161/sqft |
Source: RE/MAX Realty Affiliates #150016250 Report a problem | ||
Public tax history
| Year | Property taxes | Tax assessment |
|---|---|---|
| 2025 | $1,769 +3% | $81,947 +0.3% |
| 2024 | $1,717 +3% | $81,693 +3.9% |
| 2023 | $1,667 +3% | $78,632 +24.7% |
| 2022 | $1,619 +3% | $63,078 +1.2% |
| 2021 | $1,572 | $62,341 +7.6% |
| 2020 | -- | $57,947 |
| 2019 | $1,526 | $57,947 +9.4% |
| 2018 | $1,526 +6.1% | $52,972 -2.6% |
| 2017 | $1,438 | $54,385 -1.1% |
| 2016 | $1,438 +2.6% | $54,970 |
| 2015 | $1,402 +3.2% | $54,970 +5.4% |
| 2014 | $1,358 | $52,139 +13.5% |
| 2013 | -- | $45,953 -15.7% |
| 2012 | -- | $54,495 -3.9% |
| 2011 | -- | $56,694 -2.1% |
| 2010 | -- | $57,927 -16.9% |
| 2009 | -- | $69,718 -10.8% |
| 2008 | -- | $78,152 +1.7% |
| 2007 | -- | $76,863 +7.9% |
| 2006 | -- | $71,205 +26.3% |
| 2005 | $1,213 -1.1% | $56,362 +0.3% |
| 2004 | $1,226 | $56,205 +16.9% |
| 2003 | -- | $48,085 +1% |
| 2002 | -- | $47,588 |
| 2001 | -- | $47,588 |
| 1999 | -- | $47,588 |
Find assessor info on the county website
Neighborhood: 89460
Nearby homes
- $715,0003 bd3 ba2.6k sqft1000 Sagebrush Ct, Gardnerville, NV 89460Sold
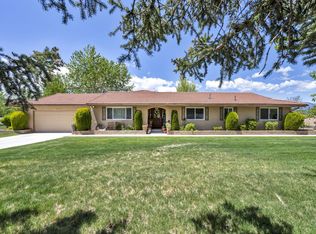
- $784,400-- bd-- ba3k sqft1016 Sagebrush Ct, Gardnerville, NV 89460Off Market
- $575,0003 bd2 ba2k sqft1006 Kerry Ln, Gardnerville, NV 89460Sold
- $643,9003 bd2 ba1.5k sqft1015 Sagebrush Ct, Gardnerville, NV 89460Off Market
- $749,700-- bd-- ba2.2k sqft1007 Sagebrush Ct, Gardnerville, NV 89460Off Market
- $736,9003 bd3 ba1.6k sqft1019 Sagebrush Ct, Gardnerville, NV 89460Off Market
- $808,300-- bd-- ba2.5k sqft1020 Sagebrush Ct, Gardnerville, NV 89460Off Market
- $779,4004 bd3 ba2.4k sqft995 Dresslerville Rd, Gardnerville, NV 89460Off Market
Nearby schools
GreatSchools rating
- 6/10C. C. Meneley Elementary SchoolGrades: PK-5Distance: 0.6 mi
- 5/10Pau Wa Lu Middle SchoolGrades: 6-8Distance: 1.7 mi
- 6/10Douglas County High SchoolGrades: 9-12Distance: 4.4 mi
Schools provided by the listing agent
- Elementary: Meneley
- Middle: Pau-Wa-Lu
- High: Douglas
Source: NNRMLS. This data may not be complete. We recommend contacting the local school district to confirm school assignments for this home.


Get pre-qualified for a loan
At Zillow Home Loans, we can pre-qualify you in as little as 5 minutes with no impact to your credit score.An equal housing lender. NMLS #10287.
Sell for more on Zillow
Get a Zillow Showcase℠ listing at no additional cost and you could sell for .
$797,700
2% more
+$15,954
With Zillow Showcase(estimated)
$813,654
- Nevada
- Douglas County
- Gardnerville
- 89460
- 1010 Sagebrush Ct
Nearby cities
Nearby zip codes
Other Gardnerville Topics
