Welcome to your own slice of Louisiana paradise — perfectly designed for gathering, entertaining, and beating the heat in every season. Located in one of the area’s most sought-after subdivisions, this beautiful 4-bedroom, 3.5-bath home offers the ideal blend of comfort, space, and true Southern hospitality.
The moment you step inside, you’ll feel it — this is a home made for making memories. The open-concept layout brings the living room, breakfast area, and den together into one inviting space where everyone gathers. And at the heart of it all is the kitchen - featuring a stunning bar with a built-in gas cooktop the layout is designed so the chef is always part of the conversation, whether family is gathered in the living room, dining area, or den. Perfect for holiday meals, game days, and those long Louisiana evenings spent cooking and laughing together.
The spacious primary suite on the main floor provides a private retreat, while a second primary suite upstairs is ideal for guests or multi-generational living.
Step outside and you’ll find your own backyard oasis — ready for summer fun and unforgettable gatherings. Cool off in the swimming pool, relax under the pergola in the hot tub, gather around the outdoor fireplace, or host legendary crawfish boils on the covered patio. This backyard was made for football season grilling, celebrating Mardi Gras, and every sunny day in between.
When Louisiana weather turns unpredictable, you’ll rest easy knowing the whole-home generator keeps life running smoothly — comfort, lights, and peace of mind year round.
For the true sportsman’s paradise lifestyle, the extended driveway offers plenty of space for your RV, camper, or boat — ready for weekends at the lake, the river, or the hunting camp.
This isn’t just a home — it’s a lifestyle. A place to gather, celebrate, relax, and enjoy everything that makes Louisiana living so special. Schedule your private showing today and come experience it for yourself.
Sold
Price Unknown
1010 Saint Tammany Ct, Shreveport, LA 71106
4beds
2,800sqft
Single Family Residence
Built in 2007
0.98 Acres Lot
$507,300 Zestimate®
$--/sqft
$3,077 Estimated rent
Home value
$507,300
$462,000 - $558,000
$3,077/mo
Zestimate® history
Owner options
List your home for rent
$3,077/mo
Rent Zestimate®
Find your next renter with Zillow Rental Manager. Plus, with online applications, you can quickly screen prospective tenants – for free.
$3,077/mo
Rent Zestimate®
Refinance and save
$550/mo
Est. payment
Refinancing to a lower rate could help reduce your monthly payments and save thousands over the life of the loan.
$550/mo
Est. payment
Explore your selling options
Work with a Zillow partner agent
Leverage their expertise and Zillow's premium Showcase listings to get your home seen by more buyers.
Get startedList with your own agent
Get your home in front of millions of buyers by listing it on Zillow.
Learn how to do itSell it yourself
Take full control of how buyers see your home on Zillow by listing For Sale by Owner (FSBO).
List your homeWhat's special
Swimming poolCovered patioHot tubBackyard oasisOpen-concept layoutOutdoor fireplace
Zillow last checked:
Listing updated:
Listed by:
Charles Horne 0995690707 318-865-9900,
RE/MAX Executive Realty 318-865-9900
Bought with:
Non-NTREIS MLS Licensee
NON MLS
Source: NTREIS,MLS#: 21156015
Facts & features
Interior
Bedrooms & bathrooms
- Bedrooms: 4
- Bathrooms: 4
- Full bathrooms: 3
- 1/2 bathrooms: 1
Primary bedroom
- Features: En Suite Bathroom
- Level: First
- Dimensions: 0 x 0
Primary bedroom
- Level: Second
- Dimensions: 0 x 0
Bedroom
- Level: First
- Dimensions: 0 x 0
Bedroom
- Level: Second
- Dimensions: 0 x 0
Den
- Features: Ceiling Fan(s)
- Level: First
- Dimensions: 0 x 0
Living room
- Features: Built-in Features, Fireplace
- Level: First
- Dimensions: 0 x 0
Heating
- Central
Cooling
- Central Air
Appliances
- Included: Electric Cooktop, Microwave
Features
- Built-in Features, Cable TV
- Flooring: Ceramic Tile, Wood
- Has basement: No
- Number of fireplaces: 1
- Fireplace features: Living Room
Interior area
- Total interior livable area: 2,800 sqft
Property
Parking
- Total spaces: 4
- Parking features: Driveway
- Attached garage spaces: 2
- Carport spaces: 2
- Covered spaces: 4
- Has uncovered spaces: Yes
Features
- Levels: Two
- Stories: 2
- Pool features: Pool, Salt Water
Lot
- Size: 0.98 Acres
Details
- Parcel number: 161329052015700
- Other equipment: Generator
Construction
Type & style
- Home type: SingleFamily
- Architectural style: Contemporary/Modern,Detached
- Property subtype: Single Family Residence
Materials
- Brick
- Foundation: Slab
- Roof: Shingle
Condition
- Year built: 2007
Utilities & green energy
- Sewer: Public Sewer
- Water: Public
- Utilities for property: Sewer Available, Water Available, Cable Available
Community & HOA
Community
- Subdivision: St Charles Place Sub
HOA
- Has HOA: Yes
- Services included: Maintenance Grounds, Security
- HOA fee: $550 annually
- HOA name: St. Charles Place
- HOA phone: 318-465-3674
Location
- Region: Shreveport
Financial & listing details
- Tax assessed value: $403,420
- Annual tax amount: $5,352
- Date on market: 2/13/2026
- Cumulative days on market: 14 days
Price history
| Date | Event | Price |
|---|---|---|
| 3/30/2026 | Sold | -- |
Source: NTREIS #21156015 Report a problem | ||
| 3/18/2026 | Pending sale | $525,000$188/sqft |
Source: NTREIS #21156015 Report a problem | ||
| 2/27/2026 | Contingent | $525,000$188/sqft |
Source: NTREIS #21156015 Report a problem | ||
| 2/13/2026 | Listed for sale | $525,000-3.7%$188/sqft |
Source: NTREIS #21156015 Report a problem | ||
| 1/5/2026 | Listing removed | $544,900$195/sqft |
Source: NTREIS #20915121 Report a problem | ||
| 8/21/2025 | Price change | $544,900-0.9%$195/sqft |
Source: NTREIS #20915121 Report a problem | ||
| 6/11/2025 | Price change | $550,000-2.7%$196/sqft |
Source: NTREIS #20915121 Report a problem | ||
| 4/30/2025 | Price change | $565,000-2.6%$202/sqft |
Source: NTREIS #20915121 Report a problem | ||
| 4/25/2025 | Listed for sale | $580,000+45.4%$207/sqft |
Source: NTREIS #20915121 Report a problem | ||
| 1/22/2018 | Sold | -- |
Source: Public Record Report a problem | ||
| 10/24/2017 | Listed for sale | $398,924$142/sqft |
Source: Coldwell Banker Gosslee #216013 Report a problem | ||
| 4/30/2007 | Sold | -- |
Source: Public Record Report a problem | ||
| 9/13/2005 | Sold | -- |
Source: Public Record Report a problem | ||
Public tax history
| Year | Property taxes | Tax assessment |
|---|---|---|
| 2025 | $5,352 -14.9% | $40,342 |
| 2024 | $6,289 +3.4% | $40,342 +5.7% |
| 2023 | $6,083 | $38,165 |
| 2022 | $6,083 +1.5% | $38,165 |
| 2021 | $5,990 0% | $38,165 |
| 2020 | $5,991 +1% | $38,165 +4% |
| 2019 | $5,934 -0.4% | $36,693 |
| 2018 | $5,960 +26.1% | $36,693 |
| 2017 | $4,725 +26% | $36,693 +12.2% |
| 2015 | $3,750 -0.8% | $32,690 |
| 2014 | $3,779 | $32,690 |
| 2013 | $3,779 | $32,690 |
| 2012 | -- | $32,690 +0.9% |
| 2011 | -- | $32,390 |
| 2010 | -- | $32,390 |
| 2009 | -- | $32,390 |
| 2008 | -- | $32,390 |
Find assessor info on the county website
Neighborhood: 71106
Nearby homes
- $494,4004 bd3 ba3k sqft1006 Saint Tammany Ct, Shreveport, LA 71106Off Market
- $605,5004 bd5 ba3.7k sqft1014 Saint Tammany Ct, Shreveport, LA 71106Off Market
- $443,0004 bd4 ba2.9k sqft10012 Saint Bernard Dr, Shreveport, LA 71106Off Market
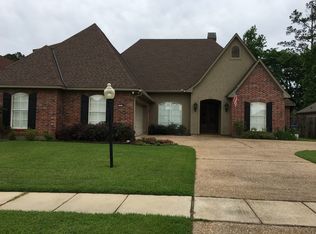
- $481,8004 bd3 ba3.5k sqft10016 Saint Bernard Dr, Shreveport, LA 71106Off Market
- $536,8004 bd3 ba3.1k sqft1002 Saint Tammany Ct, Shreveport, LA 71106Off Market
- $423,9004 bd3 ba2.6k sqft10008 Saint Bernard Dr, Shreveport, LA 71106Off Market
- $688,9004 bd3 ba3.7k sqft1018 Saint Tammany Ct, Shreveport, LA 71106Off Market
- $566,9004 bd3 ba3.2k sqft10020 Saint Bernard Dr, Shreveport, LA 71106Off Market
Nearby schools
GreatSchools rating
- 5/10University Elementary SchoolGrades: PK-5Distance: 4.6 mi
- 6/10Youree Dr. Middle Advanced Placement Magnet SchoolGrades: 6-8Distance: 7.2 mi
- 5/10Captain Shreve High SchoolGrades: 9-12Distance: 6.9 mi
Schools provided by the listing agent
- Elementary: Caddo ISD Schools
- Middle: Caddo ISD Schools
- High: Caddo ISD Schools
- District: Caddo PSB
Source: NTREIS. This data may not be complete. We recommend contacting the local school district to confirm school assignments for this home.
Sell for more on Zillow
Get a Zillow Showcase℠ listing at no additional cost and you could sell for .
$507,300
2% more
+$10,146
With Zillow Showcase(estimated)
$517,446
- Louisiana
- Caddo Parish
- Shreveport
- 71106
- 1010 Saint Tammany Ct
Nearby cities
Nearby neighborhoods
- Airport, Pines Road Real estate
- Broadmoor, Anderson Island, Shreve Isle. Real estate
- Caddo Heights, South Highlands Real estate
- Ceder Grove, Lynbrook Real estate
- Highland, Stoner Hill Real estate
- Hyde Park Brookwood, Southern Hills Real estate
- Jenkins, Pinecroft Subdivision Real estate
- Martin Luther King Dr. Area Real estate
- Springlake, University Terrace Real estate
- Sunset Arcre, Garden Valley, Morningside Real estate
Nearby zip codes
Other Shreveport Topics
