?? WELCOME HOME TO 1010 SANDCUT! ?? Looking for a move-in-ready home with a little room to breathe? This charming 3-bedroom, 1-bath home sits on 1 acre of beautiful rolling, surveyed property and has plenty to offer! Located on the south end of town in a great neighborhood, you’ll enjoy a peaceful setting while still being just minutes from the parkway—perfect for an easy commute. With recent updates, a spacious yard, and a convenient location, 1010 Sandcut is ready to welcome its new owners! ?? Call today for more information or to schedule your private showing!
For sale
$179,900
1010 Sandcut Rd, Madisonville, KY 42431
3beds
1,529sqft
Single Family Residence
Built in 1970
1 Acres Lot
$184,700 Zestimate®
$118/sqft
$-- HOA
What's special
- 1 day
- 23
- 3
Zillow last checked:
Listing updated:
Listed by:
Misty D Avery 270-543-9039,
Eaves Realty Auc-KW 1st Choice
Source: RASK,MLS#: RA20265815
Facts & features
Interior
Bedrooms & bathrooms
- Bedrooms: 3
- Bathrooms: 1
- Full bathrooms: 1
- Main level bathrooms: 1
- Main level bedrooms: 3
Primary bedroom
- Level: Main
- Area: 225
- Dimensions: 11.25 x 20
Bedroom 2
- Level: Main
- Area: 125.58
- Dimensions: 11.42 x 11
Bedroom 3
- Level: Main
- Area: 124.17
- Dimensions: 10 x 12.42
Primary bathroom
- Level: Main
- Area: 66.25
- Dimensions: 13.25 x 5
Bathroom
- Features: Tub/Shower Combo
Kitchen
- Level: Main
- Area: 220
- Dimensions: 20 x 11
Living room
- Level: Main
- Area: 221
- Dimensions: 17 x 13
Heating
- Central, Forced Air, Natural Gas
Cooling
- Central Air, Central Electric
Appliances
- Included: Cooktop, Dishwasher, Range Hood, Refrigerator, Gas Water Heater
- Laundry: Laundry Room
Features
- Ceiling Fan(s), Closet Light(s), Walls (Dry Wall), Walls (Paneling), Kitchen/Dining Combo
- Flooring: Carpet, Vinyl
- Windows: Replacement Windows, Blinds, Drapes, Partial Window Treatments
- Basement: None
- Number of fireplaces: 1
- Fireplace features: 1, Gas Log-Natural
Interior area
- Total structure area: 1,529
- Total interior livable area: 1,529 sqft
Property
Parking
- Parking features: None
- Has uncovered spaces: Yes
Accessibility
- Accessibility features: Level Drive
Features
- Patio & porch: Deck
- Exterior features: Concrete Walks, Lighting, Landscaping, Mature Trees
- Fencing: None
- Waterfront features: River
- Body of water: None
Lot
- Size: 1 Acres
- Features: County
- Topography: Rolling
Details
- Parcel number: M3627
Construction
Type & style
- Home type: SingleFamily
- Architectural style: Ranch
- Property subtype: Single Family Residence
Materials
- Brick, Vinyl Siding
- Foundation: Block
- Roof: Shingle
Condition
- Year built: 1970
Utilities & green energy
- Sewer: Septic Tank
- Water: County
- Utilities for property: Electricity Available, Garbage-Private, Natural Gas
Community & HOA
Community
- Subdivision: None
HOA
- Amenities included: None
Location
- Region: Madisonville
Financial & listing details
- Price per square foot: $118/sqft
- Tax assessed value: $75,500
- Annual tax amount: $337
- Price range: $179.9K - $179.9K
- Date on market: 9/24/2026
- Road surface type: Paved
Estimated market value
$184,700
$144,000 - $223,000
$1,518/mo
Price history
| Date | Event | Price |
|---|---|---|
| 9/25/2026 | Listed for sale | $179,900+149.9%$118/sqft |
Source:  RASK #RA20265815 Report a problem RASK #RA20265815 Report a problem | ||
| 5/1/1998 | Sold | $72,000$47/sqft |
Source: Agent Provided Report a problem | ||
Public tax history
| Year | Property taxes | Tax assessment |
|---|---|---|
| 2025 | $337 | $75,500 |
| 2024 | -- | $75,500 |
| 2023 | $349 -7.4% | $75,500 +4.3% |
| 2022 | $376 -0.3% | $72,400 |
| 2021 | $378 -3.4% | $72,400 |
| 2020 | $391 +2.9% | $72,400 |
| 2019 | $380 | $72,400 +4.3% |
| 2018 | $380 +0.5% | $69,400 |
| 2017 | $378 +0.7% | $69,400 |
| 2016 | $375 | $69,400 |
| 2015 | $375 | $69,400 -3.6% |
| 2014 | $375 +2.3% | $72,000 |
| 2013 | $367 | $72,000 |
| 2012 | -- | $72,000 |
| 2011 | -- | $72,000 |
| 2010 | $684 | $72,000 |
Find assessor info on the county website
Monthly payment
Est. payment
Payment breakdown
Explore the cost of this home by adjusting the details. Changes won't be saved.Climate risks
Neighborhood: 42431
Nearby schools
Schools provided by the listing agent
- Elementary: Grapevine
- Middle: Browning Springs
- High: Hopkins County Central
Source: RASK. This data may not be complete. We recommend contacting the local school district to confirm school assignments for this home.
Similar homes
- $174,9003 bd1 ba1.7k sqft178 N Seminary St, Madisonville, KY 42431For Sale
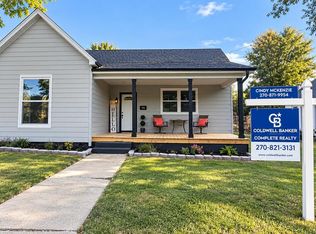 MLS ID #122319, Cindy Mckenzie, Coldwell Banker Complete Realty. MHCBOR
 - $170,0003 bd1 ba1.1k sqft284 W Noel Ave, Madisonville, KY 42431For Sale
 MLS ID #122303, Paige Eustice, Heritage Homes Real Estate. MHCBOR
 - $175,0003 bd2 ba1.7k sqft2005 Pinewood Ln, Madisonville, KY 42431For Sale
 MLS ID #122191, Christine Byers, Benchmark Realty LLC. MHCBOR
 - $169,9003 bd2 ba1.2k sqft759 Washington Blvd, Madisonville, KY 42431For Sale
 MLS ID #122219, Josh Parish, Bhg Realty. MHCBOR
 - $159,0003 bd2 ba1k sqft3007 Huckshold Dr, Madisonville, KY 42431For Sale
 MLS ID #26024982, Crystal McCoy, Keller Williams Experience - Paducah. Imagine MLS
 - $215,0003 bd1 ba1.3k sqft112 Reed Pl, Madisonville, KY 42431For SaleMLS ID #26020177, Abigail Russell, Property Investment Solutions. Imagine MLS
