Nestled in the heart of the vibrant Montrose area, 1010 Saulnier St. offers urban living with a stylish touch. This 3-bedroom, 2.5-bathroom single-family home features a spacious 1,330 sq. ft. interior, perfect for modern living. Enjoy open-concept spaces flooded with natural light, ideal for entertaining or relaxing. The home boasts contemporary finishes and a cozy private yard, great for gatherings or unwinding in your own oasis. Just moments away from Montrose's renowned restaurants, eclectic shops, and cultural spots, this home offers a blend of charm and convenience perfect for city living.
Sold
Price Unknown
1010 Saulnier St., Houston, TX 77019
3beds
1,330sqft
Single Family Residence
Built in 2002
2,613 Square Feet Lot
$326,600 Zestimate®
$--/sqft
$2,199 Estimated rent
Home value
$326,600
$310,000 - $343,000
$2,199/mo
Zestimate® history
Owner options
List your home for rent
$2,199/mo
Rent Zestimate®
Find your next renter with Zillow Rental Manager. Plus, with online applications, you can quickly screen prospective tenants – for free.
$2,199/mo
Rent Zestimate®
Refinance and save
Refinancing to a lower rate could help reduce your monthly payments and save thousands over the life of the loan.
Explore your selling options
Work with a Zillow partner agent
Leverage their expertise and Zillow's premium Showcase listings to get your home seen by more buyers.
Get startedList with your own agent
Get your home in front of millions of buyers by listing it on Zillow.
Learn how to do itSell it yourself
Take full control of how buyers see your home on Zillow by listing For Sale by Owner (FSBO).
List your homeWhat's special
Contemporary finishesCozy private yard
Zillow last checked:
Listing updated:
Listed by:
Zachary Garcia TREC #746083 (210) 454-8267,
Resi Realty, LLC
Source: LERA MLS,MLS#: 1817801
Facts & features
Interior
Bedrooms & bathrooms
- Bedrooms: 3
- Bathrooms: 3
- Full bathrooms: 2
- 1/2 bathrooms: 1
Primary bedroom
- Level: Upper
- Area: 216
- Dimensions: 18 x 12
Bedroom 2
- Area: 72
- Dimensions: 8 x 9
Bedroom 3
- Area: 108
- Dimensions: 9 x 12
Primary bathroom
- Features: Shower Only
- Area: 30
- Dimensions: 6 x 5
Kitchen
- Area: 153
- Dimensions: 9 x 17
Living room
- Area: 234
- Dimensions: 18 x 13
Heating
- Central, Natural Gas
Cooling
- Central Air
Appliances
- Included: Washer, Range, Gas Cooktop, Refrigerator, Dishwasher
- Laundry: Upper Level, Washer Hookup, Dryer Connection
Features
- One Living Area, All Bedrooms Upstairs
- Flooring: Carpet, Ceramic Tile, Terrazzo
- Windows: Window Coverings
- Has basement: No
- Attic: Pull Down Storage
- Has fireplace: No
- Fireplace features: Not Applicable
Interior area
- Total structure area: 1,330
- Total interior livable area: 1,330 sqft
Property
Parking
- Parking features: Detached
- Has garage: Yes
Features
- Levels: Two
- Stories: 2
- Patio & porch: Deck
- Pool features: None
- Fencing: Wrought Iron
Lot
- Size: 2,613 Square Feet
Details
- Parcel number: 1213540010008
Construction
Type & style
- Home type: SingleFamily
- Property subtype: Single Family Residence
Materials
- Brick, Siding
- Foundation: Slab
- Roof: Composition
Condition
- Pre-Owned
- New construction: No
- Year built: 2002
Community & HOA
Community
- Features: None
- Subdivision: Rose Of Sharon Manor Sec 01 Am
Location
- Region: Houston
Financial & listing details
- Tax assessed value: $329,731
- Annual tax amount: $5,288
- Date on market: 9/11/2025
- Cumulative days on market: 28 days
- Listing terms: Conventional,FHA,VA Loan,Cash
Price history
| Date | Event | Price |
|---|---|---|
| 12/13/2024 | Sold | -- |
Source:  LERA MLS #1817801 Report a problem LERA MLS #1817801 Report a problem | ||
| 11/10/2024 | Contingent | $349,998$263/sqft |
Source: LERA MLS #1817801 Report a problem | ||
| 10/26/2024 | Listed for sale | $349,998$263/sqft |
Source: LERA MLS #1817801 Report a problem | ||
Public tax history
| Year | Property taxes | Tax assessment |
|---|---|---|
| 2025 | $4,386 +4257.9% | $329,731 +2.1% |
| 2024 | $101 +31.7% | $322,889 -0.9% |
| 2023 | $76 -92.6% | $325,753 +12.5% |
| 2022 | $1,027 | $289,489 +6.6% |
| 2021 | -- | $271,543 -4.2% |
| 2020 | $995 +1.6% | $283,567 |
| 2019 | $980 -63.8% | $283,567 +3.2% |
| 2018 | $2,708 | $274,760 +3.8% |
| 2017 | $2,708 +11.1% | $264,612 |
| 2016 | $2,437 +14.8% | $264,612 -1.4% |
| 2015 | $2,122 | $268,406 +57.7% |
| 2014 | $2,122 | $170,151 +14.5% |
| 2013 | -- | $148,606 +61.5% |
| 2012 | -- | $92,000 |
| 2011 | -- | $92,000 |
| 2010 | -- | -- |
| 2009 | -- | $92,000 |
| 2008 | -- | $92,000 |
| 2007 | -- | $92,000 |
| 2006 | -- | $92,000 -9.1% |
| 2005 | -- | $101,200 +10% |
| 2004 | -- | $92,000 -9.5% |
| 2003 | -- | $101,700 |
Find assessor info on the county website
Neighborhood: Fourth Ward
Nearby homes
- $336,2003 bd3 ba1.5k sqft1006 Saulnier St, Houston, TX 77019Off Market
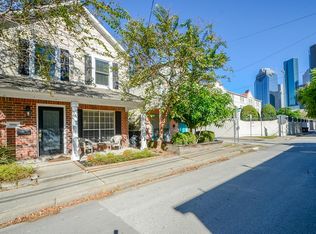
- $--3 bd2 ba1.2k sqft1014 Saulnier St, Houston, TX 77019Sold
- $293,7003 bd1 ba1.5k sqft1002 Saulnier St, Houston, TX 77019Off Market
- $317,4003 bd2 ba1.4k sqft1018 Saulnier St, Houston, TX 77019Off Market
- $320,1003 bd2 ba1.2k sqft1022 Saulnier St, Houston, TX 77019Off Market
- $357,2003 bd2 ba1.9k sqft1102 Buckner St, Houston, TX 77019Off Market
- $316,9003 bd2 ba1.3k sqft1026 Saulnier St, Houston, TX 77019Off Market
- $330,1003 bd3 ba1.2k sqft1104 Buckner St, Houston, TX 77019Off Market
Nearby schools
GreatSchools rating
- 6/10Gregory-Lincoln Ed CenterGrades: PK-8Distance: 0.4 mi
- 7/10Heights High SchoolGrades: 9-12Distance: 2.7 mi
Schools provided by the listing agent
- District: Houston Isd
Source: LERA MLS. This data may not be complete. We recommend contacting the local school district to confirm school assignments for this home.
Get a cash offer in 3 minutes
Find out how much your home could sell for in as little as 3 minutes with a no-obligation cash offer.
Estimated market value
$326,600
Get a cash offer in 3 minutes
Find out how much your home could sell for in as little as 3 minutes with a no-obligation cash offer.
Estimated market value
$326,600
- Texas
- Harris County
- Houston
- 77019
- Fourth Ward
- 1010 Saulnier St.
