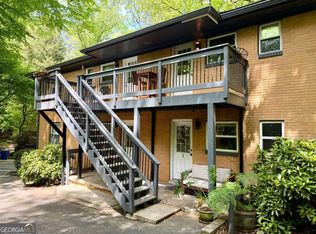
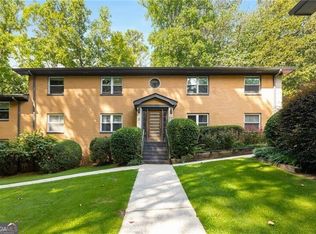
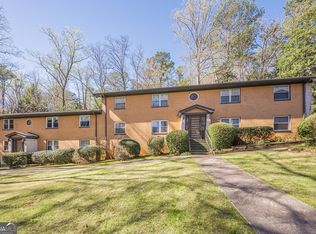
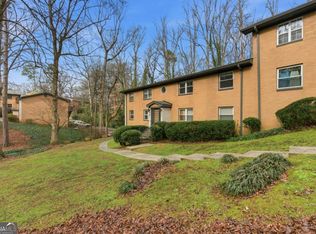
First-level living meets unbeatable convenience in this beautifully updated 2-bedroom, 2-bath condo located in the heart of Decatur. This spacious first-floor unit features beautiful hardwood floors, a large living room, kitchen equipped with stainless steel appliances and updated flooring, while both bathrooms have been refreshed with new vanities, toilets, and flooring. Additional updates include new light fixtures throughout, a new HVAC system (2022), and dedicated storage space. HOA covers water and trash. Residents enjoy direct access to Woodlands Garden via connecting walking paths and are conveniently located near Downtown Decatur's shopping, dining, and coffee shops, as well as Fernbank Museum of Natural History. An Emory shuttle stop is just a short walk away, with easy access to Ponce City Market, Midtown, and Atlanta airport. Located within Decatur city limits and zoned for City of Decatur schools, this property also offers flexibility for investors with no long-term rental restrictions.
Closed
Zillow last checked:
Listing updated:
Bought with:
Israel Alexander Sosa, 448912
Crye-Leike, Realtors
Source: GAMLS,MLS#: 10792793
Price history
| Date | Event | Price |
|---|---|---|
| 8/26/2026 | Pending sale | $225,000+2.3%$222/sqft |
Source:  FMLS GA #7794417 Report a problem FMLS GA #7794417 Report a problem | ||
| 8/21/2026 | Sold | $220,000-2.2%$217/sqft |
Source:  GAMLS #10792793 Report a problem GAMLS #10792793 Report a problem | ||
| 6/25/2026 | Listed for sale | $225,000-4.3%$222/sqft |
Source: FMLS GA #7794417 Report a problem | ||
| 7/20/2022 | Sold | $235,000+12.4%$232/sqft |
Source: Public Record Report a problem | ||
| 6/18/2022 | Pending sale | $209,000$206/sqft |
Source: FMLS GA #7063730 Report a problem | ||
| 6/15/2022 | Contingent | $209,000$206/sqft |
Source: GAMLS #10058119 Report a problem | ||
| 6/10/2022 | Listed for sale | $209,000+14.2%$206/sqft |
Source: GAMLS #10058119 Report a problem | ||
| 9/25/2020 | Sold | $183,000+68.7%$180/sqft |
Source: Public Record Report a problem | ||
| 8/13/2015 | Sold | $108,500-4.7%$107/sqft |
Source: Public Record Report a problem | ||
| 7/15/2015 | Pending sale | $113,900$112/sqft |
Source: Atlanta Decatur Homes #5325814 Report a problem | ||
| 7/15/2015 | Listed for sale | $113,900$112/sqft |
Source: Atlanta Decatur Homes #5325814 Report a problem | ||
| 7/15/2015 | Listing removed | $1,175$1/sqft |
Source: Atlanta Decatur Homes Report a problem | ||
| 6/27/2015 | Listed for rent | $1,175$1/sqft |
Source: Atlanta Decatur Homes Report a problem | ||
| 6/1/2015 | Listing removed | $113,900$112/sqft |
Source: Atlanta Decatur Homes #5325814 Report a problem | ||
| 4/18/2015 | Price change | $113,900-3.4%$112/sqft |
Source: Atlanta Decatur Homes #5325814 Report a problem | ||
| 2/13/2015 | Listed for sale | $117,900$116/sqft |
Source: Atlanta Decatur Homes #5325814 Report a problem | ||
| 11/12/2014 | Listing removed | $117,900$116/sqft |
Source: Atlanta Decatur Homes #5325814 Report a problem | ||
| 8/8/2014 | Listed for sale | $117,900$116/sqft |
Source: Atlanta Decatur Homes #5325814 Report a problem | ||
| 6/28/2012 | Listing removed | $117,900$116/sqft |
Source: Sharon Kolb #4149768 Report a problem | ||
| 5/18/2012 | Listed for sale | $117,900$116/sqft |
Source: Sharon Kolb #4149768 Report a problem | ||
| 7/28/2011 | Listing removed | $117,900$116/sqft |
Source: Atlanta Decatur Homes #4149768 Report a problem | ||
| 11/21/2010 | Listed for sale | $117,900+2.1%$116/sqft |
Source: Atlanta Decatur Homes #4149768 Report a problem | ||
| 12/12/2007 | Sold | $115,425+0.4%$114/sqft |
Source: Agent Provided Report a problem | ||
| 5/19/2004 | Sold | $115,000$113/sqft |
Source: Public Record Report a problem | ||
Get a cash offer in 3 minutes
Find out how much your home could sell for in as little as 3 minutes with a no-obligation cash offer.
Estimated market value
$220,000
