Skip main navigation
Closed
  • $385,000

    1010 Sears Cir, Elburn, IL 60119

    3beds
    1,934sqft
    Townhouse, Single Family Residence
    Built in 2019
    10,000 Square Feet Lot
    $381,000 Zestimate®
    $199/sqft
    $3,120 Estimated rent

    Home value

    $381,000

    $362,000 - $400,000

    $3,120/mo

    Zestimate® history
    Loading
    Loading...

    Owner options

    List your home for rent

    $3,120/mo

    Rent Zestimate®

    Find your next renter with Zillow Rental Manager. Plus, with online applications, you can quickly screen prospective tenants – for free.

    Learn more

    $3,120/mo

    Rent Zestimate®

    Refinance and save

    $2,937/mo

    Est. payment

    Refinancing to a lower rate could help reduce your monthly payments and save thousands over the life of the loan.

    See today's rates

    $2,937/mo

    Est. payment

    Explore your selling options

    Work with a Zillow partner agent

    Leverage their expertise and Zillow's premium Showcase listings to get your home seen by more buyers.

    Get started

    List with your own agent

    Get your home in front of millions of buyers by listing it on Zillow.

    Learn how to do it

    Sell it yourself

    Take full control of how buyers see your home on Zillow by listing For Sale by Owner (FSBO).

    List your home

    What's special

    Finished basementWell-appointed hall bathSmart home light switchesDesignated pantryAbundant storageBeautifully appointed kitchenTimeless cabinetry
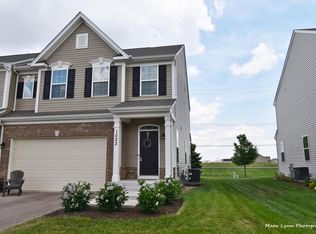
    Practically brand new and move-in ready, this desirable home in Blackberry Creek of Elburn offers an exceptional blend of thoughtful updates, functional living space, and an ideal location. Featuring 3 bedrooms, 2.5 baths, a finished basement, and a heated attached 2-car garage, this home is designed for both everyday living and entertaining alike. The bright and airy main level welcomes you with soaring 9-foot ceilings and an open-concept layout filled with natural light. The beautifully appointed kitchen features timeless cabinetry, countertops, stainless steel appliances, designated pantry, and a large center island with ample seating. Upstairs, the spacious primary suite offers a walk-in closet and a private ensuite bath complete with dual vanities, a soaking tub, and separate shower. Two additional generously sized bedrooms, a well-appointed hall bath, second-floor laundry room, and versatile loft space perfect for a home office, playroom, or gaming area complete the second level. Additional highlights include smart home light switches, built-in shelving, abundant storage, and a finished lower level offering cozy additional living space with an additional room for a bedroom, exercise area, or flex space. Enjoy a prime location near parks, schools, scenic walking trails, downtown Elburn, and the Metra for an easy commute, plus just 15 to 20 minutes to both downtown Geneva and St. Charles! Updates & Highlights: Built (2019) Furnace and AC (2019) Kitchen Appliances (2019) Roof (2019) Water Softener (2022) Water Filtration System (2022) Garage Exhaust Fan (2022) Garage Heater (2022) Dual Sump Pump (2024)

    Zillow last checked:

    Listing updated:

    Listing courtesy of:

    Alicia Brooks 630-248-0479,

    Compass

    Bought with:

    Kari Kohler

    Coldwell Banker Realty

    William Yurchak

    Coldwell Banker Realty

    Source: MRED as distributed by MLS GRID,MLS#: 12654847MLS Logo

    Facts & features

    Interior

    Bedrooms & bathrooms
    • Bedrooms: 3
    • Bathrooms: 3
    • Full bathrooms: 2
    • 1/2 bathrooms: 1
    Primary bedroom
    • Features: Flooring (Carpet), Bathroom (Full, Double Sink, Tub & Separate Shwr)
    • Level: Second
    • Area: 224 Square Feet
    • Dimensions: 16X14
    Bedroom 2
    • Features: Flooring (Carpet)
    • Level: Second
    • Area: 154 Square Feet
    • Dimensions: 14X11
    Bedroom 3
    • Features: Flooring (Carpet)
    • Level: Second
    • Area: 169 Square Feet
    • Dimensions: 13X13
    Dining room
    • Features: Flooring (Wood Laminate)
    • Level: Main
    • Area: 132 Square Feet
    • Dimensions: 12X11
    Exercise room
    • Features: Flooring (Carpet)
    • Level: Basement
    • Area: 120 Square Feet
    • Dimensions: 12X10
    Other
    • Features: Flooring (Carpet)
    • Level: Basement
    • Area: 270 Square Feet
    • Dimensions: 15X18
    Foyer
    • Features: Flooring (Wood Laminate)
    • Level: Main
    • Area: 119 Square Feet
    • Dimensions: 7X17
    Kitchen
    • Features: Kitchen (Island), Flooring (Wood Laminate)
    • Level: Main
    • Area: 210 Square Feet
    • Dimensions: 15X14
    Laundry
    • Features: Flooring (Vinyl)
    • Level: Second
    • Area: 49 Square Feet
    • Dimensions: 7X7
    Living room
    • Features: Flooring (Wood Laminate)
    • Level: Main
    • Area: 330 Square Feet
    • Dimensions: 15X22
    Storage
    • Level: Basement
    • Area: 132 Square Feet
    • Dimensions: 12X11
    Heating
    • Natural Gas, Baseboard
    Cooling
    • Central Air
    Appliances
    • Included: Range, Microwave, Dishwasher, Refrigerator, Washer, Dryer, Disposal, Stainless Steel Appliance(s), Water Softener
    • Laundry: In Unit
    Features
    • Basement: Finished,Egress Window,Rec/Family Area,Sleeping Area,Storage Space,Full
    Interior area
    • Total structure area: 1,934
    • Total interior livable area: 1,934 sqft
    • Finished area below ground: 537

    Property

    Parking
    • Total spaces: 2
    • Parking features: Garage Door Opener, Yes, Garage Owned, Attached, Garage
    • Attached garage spaces: 2
    • Has uncovered spaces: Yes
    Accessibility
    • Accessibility features: No Disability Access
    Lot
    • Size: 10,000 sqft
    • Dimensions: 80X125
    Details
    • Parcel number: 1108231015
    • Special conditions: None
    • Other equipment: Ceiling Fan(s)

    Construction

    Type & style
    • Home type: Townhouse
    • Property subtype: Townhouse, Single Family Residence
    Materials
    • Vinyl Siding, Brick
    Condition
    • New construction: No
    • Year built: 2019

    Utilities & green energy

    • Sewer: Public Sewer
    • Water: Shared Well

    Community & neighborhood

    Location
    • Region: Elburn
    • Subdivision: Blackberry Creek

    HOA & financial

    HOA
    • Has HOA: Yes
    • HOA fee: $166 monthly
    • Amenities included: Patio, Trail(s)
    • Services included: Insurance, Exterior Maintenance, Lawn Care, Snow Removal

    Other

    Other facts
    • Listing terms: Conventional
    • Ownership: Fee Simple w/ HO Assn.

    Price history

    DateEventPrice
    7/13/2026Sold$385,000$199/sqft
    Source: MRED as distributed by MLS GRID #12654847 Report a problem
    6/17/2026Contingent$385,000$199/sqft
    Source: MRED as distributed by MLS GRID #12654847 Report a problem
    6/8/2026Price change$385,000-2.5%$199/sqft
    Source: MRED as distributed by MLS GRID #12654847 Report a problem
    5/22/2026Listed for sale$394,900-1.3%$204/sqft
    Source: MRED as distributed by MLS GRID #12654847 Report a problem
    5/20/2026Listing removed$399,900$207/sqft
    Source: MRED as distributed by MLS GRID #12622054 Report a problem
    5/15/2026Listed for sale$399,900+19.4%$207/sqft
    Source: MRED as distributed by MLS GRID #12622054 Report a problem
    5/20/2022Sold$335,000$173/sqft
    Source: MRED as distributed by MLS GRID #11349493 Report a problem
    5/12/2022Pending sale$335,000$173/sqft
    Source: MRED as distributed by MLS GRID #11349493 Report a problem
    4/21/2022Contingent$335,000$173/sqft
    Source: MRED as distributed by MLS GRID #11349493 Report a problem
    3/17/2022Listed for sale$335,000+30.1%$173/sqft
    Source: MRED as distributed by MLS GRID #11349493 Report a problem
    3/25/2019Sold$257,500$133/sqft
    Source: Public Record Report a problem

    Public tax history

    YearProperty taxesTax assessment
    2024$7,771 +2.2%$110,297 +10.8%
    2023$7,602 +4.8%$99,546 +21%
    2022$7,257 +3.9%$82,297 +4.5%
    2021$6,985 +1.9%$78,768 +2.4%
    2020$6,853 +20.7%$76,922 +23.1%
    2019$5,680 +333.1%$62,511 +377.4%
    2018$1,311 -0.1%$13,093 +1.2%
    2017$1,313 -0.1%$12,944 +2.7%
    2016$1,314 $12,602 +44.7%
    2015-- $8,711 +4.5%
    2014-- $8,333 +265.8%
    2013-- $2,278
    2012-- $2,278
    2011-- $2,278
    2010-- $2,278
    2009-- $2,278
    2008-- $2,278 +2.2%
    2007-- $2,229

    Find assessor info on the county website

    Neighborhood: 60119

    Nearby schools

    GreatSchools rating
    Schools provided by the listing agent
    • Elementary: Blackberry Creek Elementary Scho
    • Middle: Harter Middle School
    • High: Kaneland High School
    • District: 302

    Source: MRED as distributed by MLS GRID. This data may not be complete. We recommend contacting the local school district to confirm school assignments for this home.

    Get a cash offer in 3 minutes
    Find out how much your home could sell for in as little as 3 minutes with a no-obligation cash offer.
    Estimated market value
    $381,000
    Get a cash offer in 3 minutes
    Find out how much your home could sell for in as little as 3 minutes with a no-obligation cash offer.
    Estimated market value
    $381,000