Skip main navigation
Sold
  • Price Unknown

    1010 Selkirk Cir, Grand Forks, ND 58203

    3beds
    1,916sqft
    Residential, Twinhouse
    Built in 2004
    -- sqft lot
    $287,500 Zestimate®
    $--/sqft
    $1,575 Estimated rent

    Home value

    $287,500

    $273,000 - $302,000

    $1,575/mo

    Zestimate® history
    Loading
    Loading...

    Owner options

    List your home for rent

    $1,575/mo

    Rent Zestimate®

    Find your next renter with Zillow Rental Manager. Plus, with online applications, you can quickly screen prospective tenants – for free.

    Learn more

    $1,575/mo

    Rent Zestimate®

    Refinance and save

    Refinancing to a lower rate could help reduce your monthly payments and save thousands over the life of the loan.

    See today's rates

    Explore your selling options

    Work with a Zillow partner agent

    Leverage their expertise and Zillow's premium Showcase listings to get your home seen by more buyers.

    Get started

    List with your own agent

    Get your home in front of millions of buyers by listing it on Zillow.

    Learn how to do it

    Sell it yourself

    Take full control of how buyers see your home on Zillow by listing For Sale by Owner (FSBO).

    List your home

    What's special

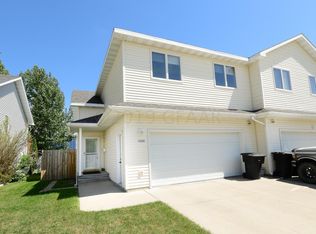
    Updated throughout & impeccably maintained twin home ready for your family, 3bd, 2ba. Oversized 22x24 double garage. Since 2018 this home has nearly been completely updated - see photos for a year by year detail! Door to deck off dining area, main floor laundry, 6 ft privacy fence w/ updated deck & landscaping. Several large closets, mstr bdrm has a walk-in closet. Two bd up & one bd down. Updates since 2018 include: new shingles, finished garage, installed backyard fence, new stainless-steel fridge, washer, dryer, range, microwave & dishwasher, landscaping rock under deck, full bathroom remodel upstairs, new toilet & flooring in basement bedroom, new carpet throughout, new trim throughout except mstr, new vinyl plank flooring in main level & front entryway, new custom handrails, main level pantry with custom shelving. See photos for the yearly detail of updates.

    Zillow last checked:

    Listing updated:

    Listed by:

    Liza McLean 218-779-4347,

    Dakota Home

    Bought with:

    Charlene Lunski, 10332

    Oxford Realty

    Source: GFBMLS,MLS#: 24-1078MLS Logo

    Facts & features

    Interior

    Bedrooms & bathrooms
    • Bedrooms: 3
    • Bathrooms: 2
    • Full bathrooms: 2
    Bedroom
    • Level: Second
    Bedroom
    • Level: Lower
    Bathroom
    • Level: Second
    Bathroom
    • Level: Lower
    Kitchen
    • Description: kitchen/dining combo
    • Level: First
    Laundry
    • Level: First
    Living room
    • Level: First
    Heating
    • Has Heating (Unspecified Type)
    Features
    • Windows: Window Treatments
    • Has fireplace: No
    Interior area
    • Total structure area: 1,916
    • Total interior livable area: 1,916 sqft
    • Finished area above ground: 1,264

    Property

    Parking
    • Parking features: Garage Door Opener
    • Has attached garage: Yes
    Features
    • Levels: Multi/Split
    • Patio & porch: Deck
    • Fencing: Fenced,Wood
    Lot
    • Size: 4,356 sqft
    • Dimensions: 34 x 122.5
    Details
    • Parcel number: 4134300126000

    Construction

    Type & style
    • Home type: MultiFamily
    • Architectural style: Split Level
    • Property subtype: Residential, Twinhouse
    Materials
    • Vinyl Siding
    • Foundation: Concrete Perimeter
    Condition
    • Year built: 2004
    Details
    • Builder name: Applegren

    Utilities & green energy

    • Utilities for property: Air

    Community & neighborhood

    Location
    • Region: Grand Forks

    Price history

    DateEventPrice
    8/29/2024Sold--
    Source: GFBMLS #24-1078 Report a problem
    7/22/2024Contingent$259,000$135/sqft
    Source: GFBMLS #24-1078 Report a problem
    7/11/2024Price change$259,000-3.7%$135/sqft
    Source: GFBMLS #24-1078 Report a problem
    6/24/2024Listed for sale$269,000$140/sqft
    Source: GFBMLS #24-1078 Report a problem
    4/2/2018Sold--
    Source: Public Record Report a problem
    4/21/2015Sold--
    Source: Public Record Report a problem

    Public tax history

    YearProperty taxesTax assessment
    2024$2,767 -15.5%$104,500 +2%
    2023$3,275 +13.3%$102,500 +5.7%
    2022$2,889 +19.9%$97,000 +13.2%
    2021$2,409 +1.9%$85,700 -1.9%
    2020$2,365 +4.8%$87,400 +21.1%
    2018$2,258 +0.7%$72,150
    2017$2,241 +7.6%$72,150
    2016$2,082 +5%--
    2015$1,983 +0.8%--
    2014$1,968 -17%$72,150 +6.1%
    2013$2,371 $68,000 +4.5%
    2012$2,371 +2%$65,100 +2.2%
    2011$2,324 +1.4%$63,700 +1.2%
    2010$2,293 +3%$62,950 +1.6%
    2009$2,227 -14.6%$61,950 +0.2%
    2008$2,607 +0.9%$61,800 +3.7%
    2007$2,583 -3.8%$59,600 +1%
    2006$2,685 +180.2%$59,000 +192.1%
    2005$958 +194.6%$20,200 +316.5%
    2004$325 $4,850

    Find assessor info on the county website

    Neighborhood: 58203

    Nearby schools

    GreatSchools rating
    Schools provided by the listing agent
    • Elementary: Lake Agassiz
    • Middle: Valley
    • High: Central

    Source: GFBMLS. This data may not be complete. We recommend contacting the local school district to confirm school assignments for this home.

    Sell for more on Zillow
    Get a Zillow Showcase℠ listing at no additional cost and you could sell for .
    $287,500
    2% more
    +$5,750
    With Zillow Showcase(estimated)
    $293,250