Step into a world of effortless elegance and one-level luxury in this perfectly perfect contemporary retreat. Designed with an entertainer's vision and executed with exquisite taste, this open floor plan home dazzles with white oak flooring, statement glass tiles, sleek porcelains, marbles, and quartz finishes throughout—each room offering its own unexpected delight. The heart of the home is a stunning chef's kitchen that opens seamlessly to expansive living and dining areas, all overlooking six beautifully landscaped acres, a sparkling salt-water pool, and a fully equipped outdoor kitchen and gathering area. The private primary suite is a sanctuary unto itself—featuring a cozy fireplace, poolside access, two large custom closets, a separate sitting room, and a luxurious bath with two water closets and heated floors. 3 additional en-suite bedrooms provide comfort and privacy for guests or family. A hidden study and half bath, custom-crafted white oak staircase, chic wet bar designed for bourbon lovers, butler's pantry, and a stylish lower level rec room with fireplace and full bar complete the interiors. Outdoors, enjoy year-round entertaining surrounded by serene natural beauty!
Sold for $4,250,000
$4,250,000
1010 Serenity Cir, Nicholasville, KY 40356
4beds
7,714sqft
Single Family Residence
Built in 2021
5.66 Acres Lot
$4,333,600 Zestimate®
$551/sqft
$5,531 Estimated rent
Home value
$4,333,600
Estimated sales range
Not available
$5,531/mo
Zestimate® history
Owner options
List your home for rent
$5,531/mo
Rent Zestimate®
Find your next renter with Zillow Rental Manager. Plus, with online applications, you can quickly screen prospective tenants – for free.
$5,531/mo
Rent Zestimate®
Refinance and save
$26,999/mo
Est. payment
Refinancing to a lower rate could help reduce your monthly payments and save thousands over the life of the loan.
$26,999/mo
Est. payment
Explore your selling options
Work with a Zillow partner agent
Leverage their expertise and Zillow's premium Showcase listings to get your home seen by more buyers.
Get startedList with your own agent
Get your home in front of millions of buyers by listing it on Zillow.
Learn how to do itSell it yourself
Take full control of how buyers see your home on Zillow by listing For Sale by Owner (FSBO).
List your homeWhat's special
Poolside accessCustom-crafted white oak staircaseCozy fireplaceHeated floorsSparkling salt-water poolQuartz finishesFully equipped outdoor kitchen
Zillow last checked:
Listing updated:
Listed by:
Becky Reinhold 859-338-1838,
Bluegrass Sotheby's International Realty
Bought with:
Ken J Donworth, 203898
Bluegrass Sotheby's International Realty
Source: Imagine MLS,MLS#: 25010693
Facts & features
Interior
Bedrooms & bathrooms
- Bedrooms: 4
- Bathrooms: 7
- Full bathrooms: 5
- 1/2 bathrooms: 2
Primary bedroom
- Level: First
Bedroom 1
- Level: First
Bedroom 2
- Level: First
Bedroom 3
- Level: Lower
Bathroom 1
- Description: Full Bath
- Level: First
Bathroom 2
- Description: Full Bath
- Level: First
Bathroom 3
- Description: Full Bath
- Level: First
Bathroom 4
- Description: Full Bath
- Level: First
Bathroom 5
- Description: Half Bath
- Level: Lower
Bonus room
- Level: Lower
Den
- Level: First
Dining room
- Level: First
Dining room
- Level: First
Kitchen
- Level: First
Living room
- Level: First
Living room
- Level: First
Other
- Description: Butler's Pantry
- Level: First
Other
- Description: Oudoor Kitchen
- Level: First
Other
- Description: Oudoor Gathering
- Level: First
Other
- Description: Butler's Pantry
- Level: First
Recreation room
- Level: Lower
Recreation room
- Level: Lower
Utility room
- Level: First
Heating
- Forced Air, Natural Gas
Cooling
- Electric
Appliances
- Included: Dryer, Double Oven, Dishwasher, Microwave, Other, Refrigerator, Washer, Cooktop
Features
- Central Vacuum, Entrance Foyer, Eat-in Kitchen, Master Downstairs, Wet Bar, Walk-In Closet(s), Soaking Tub
- Flooring: Hardwood, Other, Tile
- Windows: Blinds
- Basement: Partially Finished,Walk-Out Access
- Has fireplace: Yes
- Fireplace features: Basement, Family Room, Master Bedroom
Interior area
- Total structure area: 7,714
- Total interior livable area: 7,714 sqft
- Finished area above ground: 5,575
- Finished area below ground: 2,139
Property
Parking
- Total spaces: 4
- Parking features: Garage
- Garage spaces: 4
Features
- Levels: One
- Patio & porch: Patio, Porch
- Has private pool: Yes
- Pool features: In Ground
- Has view: Yes
- View description: Neighborhood
Lot
- Size: 5.66 Acres
Details
- Parcel number: 0870000009.08
- Horses can be raised: Yes
Construction
Type & style
- Home type: SingleFamily
- Architectural style: Contemporary,Ranch
- Property subtype: Single Family Residence
Materials
- Brick Veneer, Other, Stone
- Foundation: Concrete Perimeter
- Roof: Composition,Shingle
Condition
- New construction: No
- Year built: 2021
Utilities & green energy
- Sewer: Septic Tank
- Water: Public
Community & HOA
Community
- Subdivision: Serenity Equine Estates
HOA
- Services included: Maintenance Grounds
- HOA fee: $1,200 annually
Location
- Region: Nicholasville
Financial & listing details
- Price per square foot: $551/sqft
- Tax assessed value: $2,635,000
- Annual tax amount: $30,355
- Date on market: 5/22/2025
Price history
| Date | Event | Price |
|---|---|---|
| 7/14/2025 | Sold | $4,250,000$551/sqft |
Source:  Imagine MLS #25010693 Report a problem Imagine MLS #25010693 Report a problem | ||
| 5/28/2025 | Contingent | $4,250,000$551/sqft |
Source: Imagine MLS #25010693 Report a problem | ||
| 5/22/2025 | Listed for sale | $4,250,000$551/sqft |
Source: Imagine MLS #25010693 Report a problem | ||
Public tax history
| Year | Property taxes | Tax assessment |
|---|---|---|
| 2024 | $30,355 +326.9% | $2,635,000 |
| 2023 | $7,110 | $2,635,000 +315% |
| 2022 | $7,110 +60.2% | $635,000 +60.8% |
| 2021 | $4,439 +75.4% | $395,000 +75.6% |
| 2020 | $2,531 +1.2% | $225,000 |
| 2019 | $2,501 | $225,000 |
Find assessor info on the county website
Neighborhood: 40356
Nearby homes
- $550,0005 Acres1009 Serenity Cir, Nicholasville, KY 40356Sold
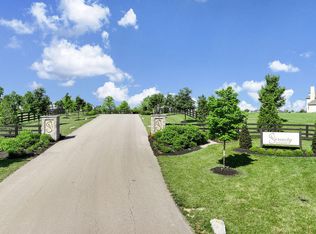
- $500,0005 Acres1027 Serenity Cir, Nicholasville, KY 40356Sold

- $3,500,0003 bd1 ba1.7k sqft6148 Ashgrove Rd, Nicholasville, KY 40356Off Market
- $2,362,6003 bd1 ba1.7k sqft6148 Ashgrove Rd, Nicholasville, KY 40356Off Market
- $--5.38 Acres01010 Serenity Cir, Nicholasville, KY 40356Off Market
- $--5.04 Acres01006 Serenity Cir, Nicholasville, KY 40356Off Market
- $1,362,900-- bd-- ba-- sqft1014 Serenity Cir, Nicholasville, KY 40356Off Market
- $225,0005 Acres1002 Serenity Cir, Nicholasville, KY 40356Off Market
Nearby schools
GreatSchools rating
- NAJessamine Early Learning VillageGrades: PK-KDistance: 6.6 mi
- 8/10West Jessamine Middle SchoolGrades: 6-8Distance: 7.4 mi
- 8/10West Jessamine High SchoolGrades: 9-12Distance: 7.8 mi
Schools provided by the listing agent
- Elementary: Rosenwald
- Middle: West Jessamine Middle School
- High: West Jess HS
Source: Imagine MLS. This data may not be complete. We recommend contacting the local school district to confirm school assignments for this home.
Sell for more on Zillow
Get a Zillow Showcase℠ listing at no additional cost and you could sell for .
$4,333,600
2% more
+$86,672
With Zillow Showcase(estimated)
$4,420,272
- Kentucky
- Jessamine County
- Nicholasville
- 40356
- 1010 Serenity Cir
Nearby cities
Nearby zip codes
Other Nicholasville Topics
