Skip main navigation
Closed
  • $400,000

    1010 Sharon Towns Dr, Charlotte, NC 28210

    4beds
    2,090sqft
    Townhouse
    Built in 2020
    -- sqft lot
    $400,000 Zestimate®
    $191/sqft
    $2,584 Estimated rent

    Home value

    $400,000

    $380,000 - $420,000

    $2,584/mo

    Zestimate® history
    Loading
    Loading...

    Owner options

    List your home for rent

    $2,584/mo

    Rent Zestimate®

    Find your next renter with Zillow Rental Manager. Plus, with online applications, you can quickly screen prospective tenants – for free.

    Learn more

    $2,584/mo

    Rent Zestimate®

    Refinance and save

    $2,596/mo

    Est. payment

    Refinancing to a lower rate could help reduce your monthly payments and save thousands over the life of the loan.

    See today's rates

    $2,596/mo

    Est. payment

    Explore your selling options

    Work with a Zillow partner agent

    Leverage their expertise and Zillow's premium Showcase listings to get your home seen by more buyers.

    Get started

    List with your own agent

    Get your home in front of millions of buyers by listing it on Zillow.

    Learn how to do it

    Sell it yourself

    Take full control of how buyers see your home on Zillow by listing For Sale by Owner (FSBO).

    List your home

    What's special

    South park mallFully finished basementDesigner finishes throughoutRec roomPrivate outdoor oasisGuest suiteSpacious walk-in closet

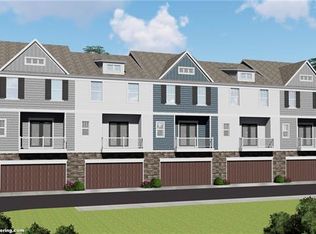
    Welcome to this 3 story, 2020 built end-unit townhome with designer finishes throughout! Located in a highly sought-after community in South Charlotte, this townhome is minutes away from Little Sugar Creek Greenway, Quail Hollow Country Club, South Park Mall, and within walking distance to the Light Rail. The upgraded window package floods the home with natural light. Enjoy the private outdoor oasis with a back deck and fenced-in front and side yard. Featuring 4 bedrooms, 3.5 baths, and a 2-car garage, this townhome provides ample space for your family. The fully finished basement offers versatility as a home office, rec room, or guest suite. The open floor plan on the main level seamlessly connects the living, dining, and kitchen areas, ideal for entertaining. Escape to the luxurious primary suite on the second level, featuring a serene en-suite bathroom with a subway-tiled shower, dual vanity, and a spacious walk-in closet. This home truly captures the essence of modern living!

    This property is not currently displayed as for sale or rent on Zillow. This may be different from what's on other websites or public sources.

    Zillow last checked:

    Listing updated:

    Listed by:

    Shaina Beechler shaina@luxehomesclt.com,

    Northstar Real Estate, LLC

    Bought with:

    Marcy Basrawala

    Dickens Mitchener & Associates Inc

    Source: Canopy MLS as distributed by MLS GRID,MLS#: 4036850MLS Logo

    Facts & features

    Interior

    Bedrooms & bathrooms
    • Bedrooms: 4
    • Bathrooms: 4
    • Full bathrooms: 3
    • 1/2 bathrooms: 1
    Primary bedroom
    • Level: Upper
    Bedroom s
    • Level: Upper
    Bedroom s
    • Level: Upper
    Bedroom s
    • Level: Basement
    Heating
    • Central
    Cooling
    • Central Air
    Appliances
    • Included: Dishwasher, Disposal, Electric Range, Refrigerator
    • Laundry: In Hall
    Features
    • Basement: Finished
    Interior area
    • Total structure area: 1,710
    • Total interior livable area: 2,090 sqft
    • Finished area above ground: 1,710
    • Finished area below ground: 380

    Property

    Parking
    • Total spaces: 4
    • Parking features: Attached Garage, Garage on Main Level
    • Attached garage spaces: 2
    • Uncovered spaces: 2
    Features
    • Levels: Three Or More
    • Stories: 3
    • Entry location: Main
    Details
    • Parcel number: 20702304
    • Zoning: RES
    • Special conditions: Standard

    Construction

    Type & style
    • Home type: Townhouse
    • Property subtype: Townhouse
    Materials
    • Hardboard Siding
    Condition
    • New construction: No
    • Year built: 2020

    Utilities & green energy

    • Sewer: Public Sewer
    • Water: City

    Community & HOA

    Community
    • Subdivision: The Towns at Sharon
    HOA
    • Has HOA: Yes
    • HOA fee: $200 monthly
    Location
    • Region: Charlotte

    Financial & listing details

    • Price per square foot: $191/sqft
    • Tax assessed value: $298,500
    • Annual tax amount: $2,721
    • Date on market: 6/9/2023
    • Cumulative days on market: 7 days
    • Road surface type: Asphalt

    Price history

    DateEventPrice
    8/10/2023Sold$410,000-2.4%$196/sqft
    Source: Canopy MLS as distributed by MLS GRID #4036850 Report a problem
    6/16/2023Pending sale$420,000$201/sqft
    Source: Canopy MLS as distributed by MLS GRID #CAR4036850 Report a problem
    6/9/2023Listed for sale$420,000+33.3%$201/sqft
    Source: Canopy MLS as distributed by MLS GRID #CAR4036850 Report a problem
    6/22/2020Sold$315,000$151/sqft
    Source: Public Record Report a problem

    Public tax history

    YearProperty taxesTax assessment
    2025$2,721 +1.4%$347,800
    2024$2,683 -0.3%$347,800
    2023$2,690 -10.5%$347,800 +16.5%
    2022$3,006 +0.4%$298,500
    2021$2,995 $298,500
    Find assessor info on the county website

    Neighborhood: Sterling

    Nearby schools

    GreatSchools rating
    Get a cash offer in 3 minutes
    Find out how much your home could sell for in as little as 3 minutes with a no-obligation cash offer.
    Estimated market value
    $400,000
    Get a cash offer in 3 minutes
    Find out how much your home could sell for in as little as 3 minutes with a no-obligation cash offer.
    Estimated market value
    $400,000