Skip main navigation
Off market
  • $982,800

    1010 Shepard Dr, Blue Bell, PA 19422

    6beds
    5,146sqft
    SingleFamily
    Built in 1987
    0.71 Acres Lot
    $982,800 Zestimate®
    $191/sqft
    $6,254 Estimated rent

    Home value

    $982,800

    $894,000 - $1.09M

    $6,254/mo

    Zestimate® history
    Loading
    Loading...

    Owner options

    List your home for rent

    $6,254/mo

    Rent Zestimate®

    Find your next renter with Zillow Rental Manager. Plus, with online applications, you can quickly screen prospective tenants – for free.

    Learn more

    $6,254/mo

    Rent Zestimate®

    Refinance and save

    $6,300/mo

    Est. payment

    Refinancing to a lower rate could help reduce your monthly payments and save thousands over the life of the loan.

    See today's rates

    $6,300/mo

    Est. payment

    Explore your selling options

    Work with a Zillow partner agent

    Leverage their expertise and Zillow's premium Showcase listings to get your home seen by more buyers.

    Get started

    List with your own agent

    Get your home in front of millions of buyers by listing it on Zillow.

    Learn how to do it

    Sell it yourself

    Take full control of how buyers see your home on Zillow by listing For Sale by Owner (FSBO).

    List your home

    What's special

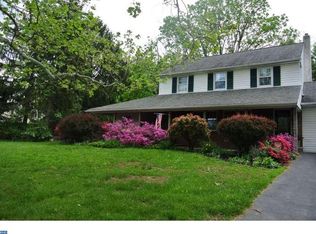
    This house came out as " One of a kind " in the Blue Bell Crossing neighborhood, Whitpain Township. Incomparable as to space and improvements. Originally built by a notable home builder in Montgomery County from its model called "BrandyWine I". The owner expanded the house from 4 bedrooms to 5 bedrooms, added one guest room, 3.5 bathrooms plus one stand up shower in the guest room. Family room with fireplace, plus two added recreation rooms (or meeting rooms) with vaulted ceiling and skylights. Detached cottage house or in-law suite with its own living room, 2 bedrooms and powder room and stand up shower.. Main house has full and finished basement with extra rooms for guest, and wash area. 3 car garages - total area garage/carport 725 Sq.Ft. The improvements expanded the living space to 4,295 square feet. Basement finished 851 Sq.Ft. As you walk to the front you will notice the oversized paver block porch to the main double door. Step into the main entry with hardwood floors into the living room to the right side. Next room is formal dining room with hardwood floor and bifold door through the extra room added by the owner. Kitchen area with granite counter tops, wood cabinetries and deep pantry closet. Breakfast room adjoins the kitchen, with a bifold door leading to the recreation room or meeting room. Family room glazed tiles flooring with brick fireplace and slider door leading to the other recreation room. Powder room at hallway leads to extra guest room, laundry area and stand up shower. At the end of hallway leads the garage. Up on the 2nd floor of the main house are 5 bedrooms. Primary bedroom is huge (17' x21 ') hardwood floorings entirely up to the walk in closet (13' x 12'), Primary bathroom (9' x 13') with twin sink, Jacuzzi tub and stand up shower. Through 2nd floor hallway you'll see the previous main bedroom with its own bathroom, other 3 bedrooms fully carpeted, each has its own closets. Midpoint of hallway is a common full bathroom vinyl flooring. At the back you'll enjoy having outdoor party on a built up huge paver block patio that overlooks wide rear yard. This was built on solid foundation to level up to the main house slab so it is elevated with a nice rear view of the backyard. HVAC system 2 zone - 5 Tons capacity. 200 AMPS electrical service with circuit breakers, 50 gallons hot water heater. Cottage house or in-law suite has its own HVAC system. This house is best suited to a big family that needs more rooms and space. The extra entertainment/recreation room or meeting room can be converted into professional home office because it has two separate doors (check first for permit with Whitpain Township).

    This property is off market, which means it's not currently listed for sale or rent on Zillow. This may be different from what's available on other websites or public sources.
    Facts & features

    Interior

    Bedrooms & bathrooms
    • Bedrooms: 6
    • Bathrooms: 4
    • Full bathrooms: 3
    • 1/2 bathrooms: 1
    Heating
    • Forced air
    Cooling
    • Central
    Appliances
    • Included: Dishwasher, Dryer, Garbage disposal, Range / Oven, Refrigerator, Washer
    Features
    • Wood Floors, Attic, Formal/Separate Dining Room, Breakfast Area, Family Room Off Kitchen, Primary Bath(s)
    • Flooring: Hardwood
    • Has fireplace: Yes
    Interior area
    • Total interior livable area: 5,146 sqft
    • Finished area below ground: 851

    Property

    Parking
    • Total spaces: 3
    • Parking features: Garage - Attached, Garage - Detached
    Features
    • Exterior features: Vinyl, Brick
    Lot
    • Size: 0.71 Acres
    Details
    • Parcel number: 660006140481
    • Special conditions: Standard

    Construction

    Type & style
    • Home type: SingleFamily
    • Architectural style: Colonial
    Condition
    • Year built: 1987

    Community & neighborhood

    Location
    • Region: Blue Bell
    • Municipality: WHITPAIN TWP

    Other

    Other facts
    • Heating: Forced Air
    • Appliances: Dishwasher, Refrigerator, Disposal, Dryer, Washer, Built-In Range
    • FireplaceYN: true
    • GarageYN: true
    • AttachedGarageYN: true
    • HeatingYN: true
    • CoolingYN: true
    • StructureType: Detached
    • ConstructionMaterials: Vinyl Siding, Brick
    • StoriesTotal: 2
    • ArchitecturalStyle: Colonial
    • SpecialListingConditions: Standard
    • CoveredSpaces: 3
    • Cooling: Central Air
    • ParkingFeatures: Detached Garage, Attached Garage, Asphalt, Garage Faces Side
    • BelowGradeFinishedArea: 851
    • InteriorFeatures: Wood Floors, Attic, Formal/Separate Dining Room, Breakfast Area, Family Room Off Kitchen, Primary Bath(s)
    • MlsStatus: Active
    • Municipality: WHITPAIN TWP
    • TaxAnnualAmount: 8392.0

    Price history

    DateEventPrice
    5/28/2023Listing removed--
    Source: Bright MLS #PAMC640716 Report a problem
    6/23/2021Sold$625,000-3.8%$121/sqft
    Source: Public Record Report a problem
    4/14/2021Pending sale$649,500$126/sqft
    Source: RE/MAX International #PAMC640716 Report a problem
    4/14/2021Contingent$649,500$126/sqft
    Source: Bright MLS #PAMC640716 Report a problem
    3/3/2021Price change$649,500-1.5%$126/sqft
    Source: Bright MLS #PAMC640716 Report a problem
    12/30/2020Price change$659,500-1.3%$128/sqft
    Source: Bright MLS #PAMC640716 Report a problem
    7/28/2020Price change$668,000-0.3%$130/sqft
    Source: RE/MAX Centre Realtors #PAMC640716 Report a problem
    4/25/2020Price change$670,000-3.7%$130/sqft
    Source: RE/MAX Centre Realtors #PAMC640716 Report a problem
    3/2/2020Listed for sale$695,500$135/sqft
    Source: RE/MAX Centre Realtors #PAMC640716 Report a problem

    Public tax history

    YearProperty taxesTax assessment
    2025$9,741 +8%$297,920
    2024$9,019 $297,920
    2023$9,019 +3.6%$297,920
    2022$8,709 +3.2%$297,920
    2021$8,443 +2.5%$297,920
    2020$8,234 +2.1%$297,920
    2019$8,064 +2.2%$297,920
    2018$7,892 +4.1%$297,920
    2017$7,582 +2.1%$297,920
    2016$7,424 +2.6%$297,920
    2015$7,234 +0%$297,920
    2014$7,232 $297,920
    2013$7,232 $297,920
    2012$7,232 +3.1%$297,920
    2011$7,014 +4.8%$297,920
    2010$6,693 -0.2%$297,920
    2009$6,708 +3%$297,920
    2008$6,511 +1.9%--
    2007$6,390 -0.4%--
    2006$6,418 +4.1%--
    2005$6,165 +14%--
    2004$5,407 +30.8%--
    2003$4,134 +3.9%--
    2002$3,980 +4.6%--
    2000$3,806 -1.2%--
    1999$3,852 --

    Find assessor info on the county website

    Neighborhood: 19422

    Nearby schools

    GreatSchools rating
    Schools provided by the listing agent
    • Elementary: BLUE BELL
    • Middle: WISSAHICKON
    • High: WISSAHICKON SENIOR
    • District: WISSAHICKON

    Source: The MLS. This data may not be complete. We recommend contacting the local school district to confirm school assignments for this home.

    Get a cash offer in 3 minutes
    Find out how much your home could sell for in as little as 3 minutes with a no-obligation cash offer.
    Estimated market value
    $982,800
    Get a cash offer in 3 minutes
    Find out how much your home could sell for in as little as 3 minutes with a no-obligation cash offer.
    Estimated market value
    $982,800