1 YEAR BROWARD FACTORY WARRANTY INCLUDED***BOND PAID!!! ROOF & HVAC 2017!! Welcome to the charming village of La Zamora, where this beautiful Premier Rancho Mirage model awaits you! Ideally situated between Spanish Springs and Lake Sumter Landings, this home offers the perfect blend of convenience and tranquility. With its inviting curb appeal, highlighted by a brick-pavered driveway, lush landscaping, and a peaceful cul-de-sac location, the exterior is just the beginning. As you step inside, you'll be greeted by soaring 12-foot ceilings and a chef's dream kitchen, complete with stunning granite countertops, stainless steel appliances, and a movable island that adds both functionality and style. The spacious living room features a built-in entertainment center and an electric fireplace, creating the perfect ambiance for relaxation and unwinding. The primary bedroom is a true retreat, featuring a fandelier (a chandelier with a fan), dual closets, and a luxurious ensuite bath with dual sinks, a makeup vanity, a soaker tub, and a gorgeous walk-in shower with glass doors. The front guest bedroom offers a built-in desk, making it a versatile space for overnight guests or a home office. Step outside to the screened-in back porch, where you'll find new sliding glass doors, a built-in hot tub, and a covered area, perfect for enjoying year-round outdoor living. With updates including a 2017 roof, 2017 HVAC, and updated hot water heater, this home is move-in ready and a must-see! *** FURNITURE IS AVAILABLE SEPARATELY***
Sold for $485,000
$485,000
1010 SIERRA BLANCA COURT, THE VILLAGES, FL 32159
3beds
2,250sqft
Single Family Residence
Built in 1999
7,758 Square Feet Lot
$484,400 Zestimate®
$216/sqft
$2,385 Estimated rent
Home value
$484,400
$450,000 - $523,000
$2,385/mo
Zestimate® history
Owner options
List your home for rent
$2,385/mo
Rent Zestimate®
Find your next renter with Zillow Rental Manager. Plus, with online applications, you can quickly screen prospective tenants – for free.
$2,385/mo
Rent Zestimate®
Refinance and save
$3,474/mo
Est. payment
Refinancing to a lower rate could help reduce your monthly payments and save thousands over the life of the loan.
$3,474/mo
Est. payment
Explore your selling options
Work with a Zillow partner agent
Leverage their expertise and Zillow's premium Showcase listings to get your home seen by more buyers.
Get startedList with your own agent
Get your home in front of millions of buyers by listing it on Zillow.
Learn how to do itSell it yourself
Take full control of how buyers see your home on Zillow by listing For Sale by Owner (FSBO).
List your homeWhat's special
Electric fireplaceMovable islandStunning granite countertopsBuilt-in hot tubBuilt-in entertainment centerScreened-in back porchPeaceful cul-de-sac location
Zillow last checked:
Listing updated:
Listed by:
Charmaine Adams 904-646-8206,
REALTY EXECUTIVES IN THE VILLAGES 352-753-7500,
Gabriela Bryceland 904-646-8502,
REALTY EXECUTIVES IN THE VILLAGES
Bought with:
Scott Dunn
REALTY EXECUTIVES IN THE VILLAGES
Source: Stellar MLS,MLS#: G5097746 Originating MLS: Ocala - Marion
Originating MLS: Ocala - Marion
Facts & features
Interior
Bedrooms & bathrooms
- Bedrooms: 3
- Bathrooms: 2
- Full bathrooms: 2
Primary bedroom
- Features: Dual Closets
- Level: First
Bathroom 1
- Level: First
Kitchen
- Level: First
Living room
- Level: First
Heating
- Central
Cooling
- Central Air
Appliances
- Included: Dishwasher, Dryer, Microwave, Range, Refrigerator, Washer
- Laundry: Laundry Room
Features
- Built-in Features, Ceiling Fan(s), Eating Space In Kitchen, High Ceilings, Living Room/Dining Room Combo, Open Floorplan, Primary Bedroom Main Floor, Split Bedroom, Stone Counters, Walk-In Closet(s)
- Flooring: Carpet, Tile
- Windows: Window Treatments
- Has fireplace: No
Interior area
- Total structure area: 2,935
- Total interior livable area: 2,250 sqft
Property
Parking
- Total spaces: 2
- Parking features: Garage - Attached
- Attached garage spaces: 2
Features
- Levels: One
- Stories: 1
- Exterior features: Irrigation System, Lighting
Lot
- Size: 7,758 Square Feet
- Features: Cul-De-Sac
Details
- Parcel number: 181824220500061580
- Zoning: MX-8
- Special conditions: None
Construction
Type & style
- Home type: SingleFamily
- Property subtype: Single Family Residence
Materials
- Block, Stucco
- Foundation: Slab
- Roof: Shingle
Condition
- New construction: No
- Year built: 1999
Utilities & green energy
- Sewer: Public Sewer
- Water: Public
- Utilities for property: Electricity Connected, Water Connected
Community & HOA
Community
- Pet fee: $0 monthly
- Senior community: Yes
- Subdivision: THE VILLAGES
HOA
- Has HOA: No
- HOA fee: $199 monthly
- Second HOA name: THE VILLAGES FLORIDA
Location
- Region: Lady Lake
Financial & listing details
- Price per square foot: $216/sqft
- Tax assessed value: $404,005
- Annual tax amount: $3,445
- Date on market: 6/18/2025
- Cumulative days on market: 161 days
- Ownership: Fee Simple
- Total actual rent: 0
- Electric utility on property: Yes
- Road surface type: Paved
Price history
| Date | Event | Price |
|---|---|---|
| 12/19/2025 | Sold | $485,000-4.9%$216/sqft |
Source:  Stellar MLS #G5097746 Report a problem Stellar MLS #G5097746 Report a problem | ||
| 11/27/2025 | Pending sale | $510,000$227/sqft |
Source: Stellar MLS #G5097746 Report a problem | ||
| 11/6/2025 | Price change | $510,000-2.9%$227/sqft |
Source: Stellar MLS #G5097746 Report a problem | ||
| 10/23/2025 | Price change | $525,000-2%$233/sqft |
Source: Stellar MLS #G5097746 Report a problem | ||
| 9/24/2025 | Price change | $535,900-2.6%$238/sqft |
Source: Stellar MLS #G5097746 Report a problem | ||
| 7/30/2025 | Price change | $550,000-1.8%$244/sqft |
Source: Stellar MLS #G5097746 Report a problem | ||
| 7/10/2025 | Price change | $560,000-2.6%$249/sqft |
Source: Stellar MLS #G5097746 Report a problem | ||
| 6/18/2025 | Listed for sale | $575,000+155.6%$256/sqft |
Source: Stellar MLS #G5097746 Report a problem | ||
| 12/4/2001 | Sold | $225,000+20.8%$100/sqft |
Source: Public Record Report a problem | ||
| 1/22/1999 | Sold | $186,300$83/sqft |
Source: Public Record Report a problem | ||
Public tax history
| Year | Property taxes | Tax assessment |
|---|---|---|
| 2025 | $4,086 +8.8% | $259,940 +2.9% |
| 2024 | $3,754 +5.7% | $252,620 +3% |
| 2023 | $3,553 +0.9% | $245,270 +3% |
| 2022 | $3,521 +4.3% | $238,130 +3% |
| 2021 | $3,375 -3.8% | $231,197 +1.4% |
| 2020 | $3,508 +0.8% | $228,005 +2.3% |
| 2019 | $3,479 +5.1% | $222,879 +1.9% |
| 2018 | $3,311 | $218,724 +2.1% |
| 2017 | $3,311 +1.8% | $214,226 +2.1% |
| 2016 | $3,252 +0.7% | $209,820 +0.7% |
| 2015 | $3,229 +1.5% | $208,362 +0.8% |
| 2014 | $3,182 +11.9% | $206,709 +1.5% |
| 2013 | $2,844 -1.1% | $203,655 -0.1% |
| 2012 | $2,875 -2.9% | $203,895 -2.4% |
| 2011 | $2,962 -9.8% | $208,952 -7.2% |
| 2010 | $3,284 -0.2% | $225,062 -0.3% |
| 2009 | $3,292 +1.3% | $225,665 +0.1% |
| 2008 | $3,251 -1% | $225,440 +3% |
| 2007 | $3,283 -3.5% | $218,874 +2.5% |
| 2006 | $3,401 +1.9% | $213,536 +3% |
| 2005 | $3,337 +3% | $207,317 +3% |
| 2004 | $3,240 +4.1% | $201,279 +6.4% |
| 2003 | $3,112 +1.6% | $189,166 +1.5% |
| 2002 | $3,062 +18.6% | $186,291 +13.4% |
| 2001 | $2,582 -2.4% | $164,329 |
| 2000 | $2,646 | $164,329 |
Find assessor info on the county website
Neighborhood: 32159
Nearby homes
- $383,8003 bd2 ba1.9k sqft1008 Sierra Blanca Ct, Lady Lake, FL 32159Off Market
- $388,1002 bd2 ba1.8k sqft1012 Sierra Blanca Ct, Lady Lake, FL 32159Off Market
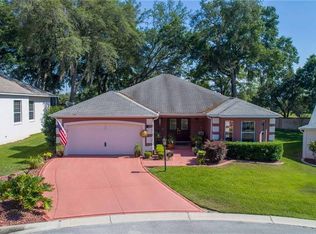
- $411,2003 bd2 ba2.1k sqft1006 Sierra Blanca Ct, Lady Lake, FL 32159Off Market
- $425,0003 bd2 ba2.2k sqft1014 Sierra Blanca Ct, Lady Lake, FL 32159Sold
- $382,9003 bd2 ba2k sqft1009 Sierra Blanca Ct, Lady Lake, FL 32159Off Market
- $371,1003 bd2 ba1.9k sqft1007 Sierra Blanca Ct, Lady Lake, FL 32159Off Market
- $404,1002 bd2 ba2.1k sqft1016 Sierra Blanca Ct, Lady Lake, FL 32159Off Market
- $395,0003 bd2 ba2k sqft1005 Sierra Blanca Ct, Lady Lake, FL 32159Sold
Nearby schools
GreatSchools rating
- 7/10The Villages Elementary Of Lady Lake SchoolGrades: PK-5Distance: 1.2 mi
- 3/10Carver Middle SchoolGrades: 6-8Distance: 6.9 mi
- 2/10Leesburg High SchoolGrades: 9-12Distance: 8.3 mi
Get a cash offer in 3 minutes
Find out how much your home could sell for in as little as 3 minutes with a no-obligation cash offer.
Estimated market value
$484,400
Get a cash offer in 3 minutes
Find out how much your home could sell for in as little as 3 minutes with a no-obligation cash offer.
Estimated market value
$484,400
- Florida
- Lake County
- Lady Lake
- 32159
- 1010 SIERRA BLANCA COURT
Nearby cities
Nearby zip codes
Other Lady Lake Topics
