Customized Elegance on Greenbelt Cul-de-sac Lot with Pool! This 5 Bdrm, 3 Bath, 2 Story 2978sqft, Home Highlights a Sun Drenched Open Concept Interior, Replete with Soothing Wood-Look Tile, Plantation Shutters, Hand-Crafted Chandeliers, an Eat-In Chefs Kitchen, Stainless Steel Appliances, Custom Cabinetry, a Wood Burning Fireplace, and Opulent Silestone Quartz Counters with Flowing Waterfall Edges. Upstairs, a Generously Sized Primary with Jacuzzi tub, His & Hers Walk Ins, and Separate Frameless Glass Designer Shower. 4 Bedrooms Up and 1 Down, Each with Large Walk-In Closets, Picture Windows, and New Luxury Carpet. The Indoor Outdoor Living Extends to the Custom Trex Patio Overlooking Lushly Manicured Gardens, Mature Trees, a Bespoke BBQ Alcove, and Culminating into the Custom In Ground Gunite Pool with Intricate Tile Inlay, Lovely Waterfall and Seated Jetted Alcove. This Paradise is Minutes to Coveted NEISD Schools, Fine Dining, Grocery, Shops & Entertainment and So Much More!
Sold
Price Unknown
1010 Silver Knoll, San Antonio, TX 78258
5beds
2,978sqft
Single Family Residence
Built in 1993
0.3 Acres Lot
$519,200 Zestimate®
$--/sqft
$2,807 Estimated rent
Home value
$519,200
$472,000 - $571,000
$2,807/mo
Zestimate® history
Owner options
List your home for rent
$2,807/mo
Rent Zestimate®
Find your next renter with Zillow Rental Manager. Plus, with online applications, you can quickly screen prospective tenants – for free.
$2,807/mo
Rent Zestimate®
Refinance and save
$440/mo
Est. payment
Refinancing to a lower rate could help reduce your monthly payments and save thousands over the life of the loan.
$440/mo
Est. payment
Explore your selling options
Work with a Zillow partner agent
Leverage their expertise and Zillow's premium Showcase listings to get your home seen by more buyers.
Get startedList with your own agent
Get your home in front of millions of buyers by listing it on Zillow.
Learn how to do itSell it yourself
Take full control of how buyers see your home on Zillow by listing For Sale by Owner (FSBO).
List your homeWhat's special
Zillow last checked:
Listing updated:
Listed by:
Jennifer Graham TREC #643742 (210) 683-1601,
Compass RE Texas, LLC.
Source: LERA MLS,MLS#: 1777902
Facts & features
Interior
Bedrooms & bathrooms
- Bedrooms: 5
- Bathrooms: 3
- Full bathrooms: 3
Primary bedroom
- Features: Walk-In Closet(s), Multi-Closets, Ceiling Fan(s), Full Bath
- Level: Upper
- Area: 399
- Dimensions: 21 x 19
Bedroom 2
- Area: 156
- Dimensions: 13 x 12
Bedroom 3
- Area: 180
- Dimensions: 15 x 12
Bedroom 4
- Area: 168
- Dimensions: 14 x 12
Bedroom 5
- Area: 140
- Dimensions: 14 x 10
Primary bathroom
- Features: Tub/Shower Separate, Double Vanity, Soaking Tub
- Area: 132
- Dimensions: 12 x 11
Kitchen
- Area: 120
- Dimensions: 12 x 10
Living room
- Area: 594
- Dimensions: 27 x 22
Heating
- Central, Electric
Cooling
- Central Air, Zoned
Appliances
- Included: Self Cleaning Oven, Range, Refrigerator, Disposal, Dishwasher, Plumbed For Ice Maker, Water Softener Owned, Vented Exhaust Fan, Electric Water Heater
- Laundry: Upper Level, Laundry Room, Washer Hookup, Dryer Connection
Features
- Two Living Area, Separate Dining Room, Eat-in Kitchen, Two Eating Areas, Pantry, Study/Library, Utility Room Inside, All Bedrooms Upstairs, Secondary Bedroom Down, High Ceilings, Open Floorplan, Walk-In Closet(s), Ceiling Fan(s), Chandelier, Central Vacuum, Custom Cabinets
- Flooring: Carpet, Ceramic Tile
- Has basement: No
- Attic: Partially Floored,Pull Down Stairs,Other
- Number of fireplaces: 1
- Fireplace features: One, Family Room, Wood Burning
Interior area
- Total interior livable area: 2,978 sqft
Property
Parking
- Total spaces: 2
- Parking features: Two Car Garage, Garage Door Opener
- Garage spaces: 2
Features
- Levels: Two
- Stories: 2
- Has private pool: Yes
- Pool features: In Ground, Solar Heat, Community
- Has spa: Yes
- Spa features: Bath
Lot
- Size: 0.3 Acres
Details
- Parcel number: 192210040350
Construction
Type & style
- Home type: SingleFamily
- Property subtype: Single Family Residence
Materials
- 4 Sides Masonry
- Foundation: Slab
- Roof: Composition
Condition
- Pre-Owned
- New construction: No
- Year built: 1993
Utilities & green energy
- Sewer: Sewer System
- Utilities for property: City Garbage service
Community & HOA
Community
- Features: Tennis Court(s), Clubhouse, Playground, BBQ/Grill, Basketball Court
- Security: Smoke Detector(s), Security System Owned, Prewired
- Subdivision: The Hills Of Stone Oak
HOA
- Has HOA: Yes
- HOA fee: $440 annually
- HOA name: SOCOMA
- Second HOA name: Stone Oak POA
- Additional fee info: HOA Fee 2: $116.00 Annually
Location
- Region: San Antonio
Financial & listing details
- Annual tax amount: $12,591
- Date on market: 9/11/2025
- Cumulative days on market: 18 days
- Listing terms: Conventional,FHA,VA Loan,Cash
Price history
| Date | Event | Price |
|---|---|---|
| 6/14/2024 | Sold | -- |
Source:  LERA MLS #1777902 Report a problem LERA MLS #1777902 Report a problem | ||
| 6/10/2024 | Pending sale | $550,000$185/sqft |
Source: LERA MLS #1777902 Report a problem | ||
| 5/28/2024 | Contingent | $550,000$185/sqft |
Source: LERA MLS #1777902 Report a problem | ||
| 5/23/2024 | Listed for sale | $550,000$185/sqft |
Source: LERA MLS #1777902 Report a problem | ||
Public tax history
Tax history is unavailable.
Neighborhood: Stone Oak Communities of Mutual Amenities-Stone Oak
Nearby homes
- $472,4004 bd3 ba2.5k sqft1004 Silver Knls, San Antonio, TX 78258Off Market
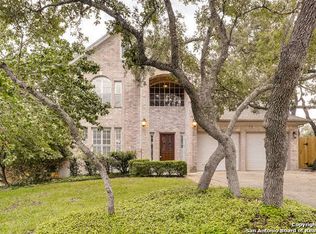
- $433,8004 bd3 ba2.3k sqft1007 Silver Knls, San Antonio, TX 78258Off Market
- $517,4005 bd3 ba2.7k sqft1011 Silver Knls, San Antonio, TX 78258Off Market
- $431,9004 bd2 ba2.3k sqft1002 Silver Knls, San Antonio, TX 78258Off Market

- $170,3703 bd2 ba1.1k sqft8914 Silver Pl, San Antonio, TX 78252Off Market
- $--3 bd2 ba1.3k sqft8802 Silver Pl, San Antonio, TX 78252Sold
- $170,4703 bd2 ba1.2k sqft8810 Silver Pl, San Antonio, TX 78252Off Market
- $--4 bd2 ba1.8k sqft8822 Silver Pl, San Antonio, TX 78252Sold
- $--4 bd2 ba1.4k sqft8814 Silver Pl, San Antonio, TX 78252Sold
Nearby schools
GreatSchools rating
- 8/10Las Lomas Elementary SchoolGrades: PK-5Distance: 0.3 mi
- 9/10Bush Middle SchoolGrades: 6-8Distance: 1.2 mi
- 8/10Reagan High SchoolGrades: 9-12Distance: 0.6 mi
Schools provided by the listing agent
- Elementary: Las Lomas
- Middle: Barbara Bush
- High: Ronald Reagan
- District: North East I.S.D.
Source: LERA MLS. This data may not be complete. We recommend contacting the local school district to confirm school assignments for this home.
Get a cash offer in 3 minutes
Find out how much your home could sell for in as little as 3 minutes with a no-obligation cash offer.
Estimated market value
$519,200
Get a cash offer in 3 minutes
Find out how much your home could sell for in as little as 3 minutes with a no-obligation cash offer.
Estimated market value
$519,200
Nearby cities
Nearby neighborhoods
Nearby zip codes
Other San Antonio Topics
