Skip main navigation
Sold for $350,000
  • $350,000

    1010 Slate Cv, Sanford, FL 32771

    3beds
    1,680sqft
    Townhouse
    Built in 2005
    3,000 Square Feet Lot
    $337,200 Zestimate®
    $208/sqft
    $2,240 Estimated rent

    Home value

    $337,200

    $320,000 - $354,000

    $2,240/mo

    Zestimate® history
    Loading
    Loading...

    Owner options

    List your home for rent

    $2,240/mo

    Rent Zestimate®

    Find your next renter with Zillow Rental Manager. Plus, with online applications, you can quickly screen prospective tenants – for free.

    Learn more

    $2,240/mo

    Rent Zestimate®

    Refinance and save

    $2,599/mo

    Est. payment

    Refinancing to a lower rate could help reduce your monthly payments and save thousands over the life of the loan.

    See today's rates

    $2,599/mo

    Est. payment

    Explore your selling options

    Work with a Zillow partner agent

    Leverage their expertise and Zillow's premium Showcase listings to get your home seen by more buyers.

    Get started

    List with your own agent

    Get your home in front of millions of buyers by listing it on Zillow.

    Learn how to do it

    Sell it yourself

    Take full control of how buyers see your home on Zillow by listing For Sale by Owner (FSBO).

    List your home

    What's special

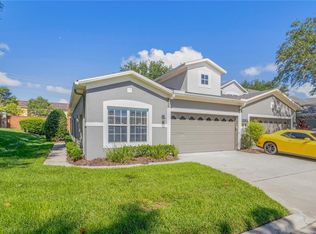
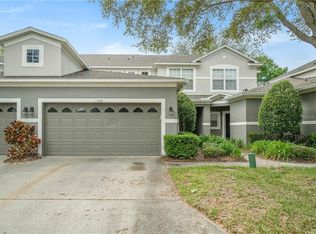
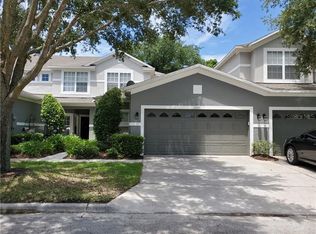
    PRICED TO SELL FAST!!! Don't miss this opportunity to own this well maintained townhome in the highly sought gated community of Greystone in Sanford FL. As you enter this townhome that features 3 elegant bedrooms, 2.5 bathrooms, you are welcome to a cozy foyer that leads to the beautiful kitchen with breakfast bar, followed by an ample dining/living room combination ideal to entertain your family and guests, or simply enjoy a beautiful, serene space on your free time. The Primary bedroom is conveniently located on the first floor as well and features a walk-in closet and linen closet, dual sinks, private toilet room, standing shower stall and separate Jacuzzi Tub. From the foyer you can also access the half-bathroom, inside laundry room and 2 car garage. As you move to the second floor, you will be greeted by an elegant hallway that provides access to the second and third bedrooms, as well as a full bathroom and linen closet. As upgrades, all floors in the main living areas are ceramic tiled, while the rest of the floors are all elegant laminate wood floors. A NEW A/C system was installed on September 2022 and new roof was installed by the HOA on 2020. Among the community amenities you will enjoy a community pool, Clubhouse with fitness center and playground area. Conveniently located in Sanford, residents of this community enjoy easy access to a wealth of amenities, including shopping centers, restaurants, parks, and recreational facilities. Additionally, the area boasts excellent schools and is within close proximity to major highways like HWY 417 and I-4, making commuting a breeze. Experience the epitome of Florida living at 1010 Slate Cove, where comfort, convenience, and charm converge to create the perfect place to call home. Schedule your showing today and envision yourself living the lifestyle you've always dreamed of. Bedroom Closet Type: Walk-in Closet (Primary Bedroom).

    Zillow last checked:

    Listing updated:

    Listing Provided by:

    Ramon L. Figueroa Rolon 407-567-8751,

    FN REALTY GROUP LLC 407-567-8751

    Bought with:

    Kristin Vogt, 3221428

    CENTURY 21 INTEGRA

    Source: Stellar MLS,MLS#: S5102516MLS LogoOriginating MLS: Osceola

    Facts & features

    Interior

    Bedrooms & bathrooms
    • Bedrooms: 3
    • Bathrooms: 3
    • Full bathrooms: 2
    • 1/2 bathrooms: 1
    Primary bedroom
    • Features: Ceiling Fan(s), Dual Sinks, En Suite Bathroom, Garden Bath, Tub with Separate Shower Stall, Water Closet/Priv Toilet, Walk-In Closet(s)
    • Level: First
    • Dimensions: 12x15
    Bedroom 2
    • Features: Ceiling Fan(s), Built-in Closet
    • Level: Second
    • Dimensions: 12x12
    Bedroom 3
    • Features: Ceiling Fan(s), Built-in Closet
    • Level: Second
    • Dimensions: 11x10
    Dining room
    • Level: First
    • Dimensions: 7x12
    Kitchen
    • Features: Breakfast Bar
    • Level: First
    • Dimensions: 12x9
    Living room
    • Level: First
    • Dimensions: 15x12
    Heating
    • Central, Electric
    Cooling
    • Central Air
    Appliances
    • Included: Dishwasher, Disposal, Electric Water Heater, Microwave, Range, Refrigerator
    • Laundry: Inside, Laundry Room
    Features
    • Ceiling Fan(s), Living Room/Dining Room Combo, Primary Bedroom Main Floor, Solid Surface Counters, Solid Wood Cabinets, Walk-In Closet(s)
    • Flooring: Ceramic Tile, Laminate
    • Has fireplace: No
    Interior area
    • Total structure area: 2,123
    • Total interior livable area: 1,680 sqft

    Property

    Parking
    • Total spaces: 2
    • Parking features: Garage - Attached
    • Attached garage spaces: 2
    • Details: Garage Dimensions: 22x20
    Features
    • Levels: Two
    • Stories: 2
    • Exterior features: Other, Sidewalk
    Lot
    • Size: 3,000 sqft
    Details
    • Parcel number: 33193052000001870
    • Zoning: PD
    • Special conditions: None

    Construction

    Type & style
    • Home type: Townhouse
    • Property subtype: Townhouse
    Materials
    • Block, Stucco
    • Foundation: Slab
    • Roof: Shingle
    Condition
    • New construction: No
    • Year built: 2005

    Utilities & green energy

    • Sewer: Public Sewer
    • Water: Public
    • Utilities for property: Cable Available, Electricity Connected, Public, Water Connected

    Community & neighborhood

    Community
    • Community features: Clubhouse, Fitness Center, Gated Community - No Guard, Playground, Pool
    Location
    • Region: Sanford
    • Subdivision: GREYSTONE PH 1

    HOA & financial

    HOA
    • Has HOA: Yes
    • HOA fee: $281 monthly
    • Amenities included: Clubhouse, Fitness Center, Playground, Pool
    • Services included: Community Pool, Maintenance Structure, Pool Maintenance
    • Association name: First Service Residential / Kelsey McKee
    Other fees
    • Pet fee: $0 monthly
    Other financial information
    • Total actual rent: 0

    Other

    Other facts
    • Listing terms: Cash,Conventional,FHA,VA Loan
    • Ownership: Fee Simple
    • Road surface type: Asphalt, Paved

    Price history

    DateEventPrice
    5/29/2024Sold$350,000$208/sqft
    Source: Stellar MLS #S5102516 Report a problem
    4/25/2024Pending sale$350,000$208/sqft
    Source: Stellar MLS #S5102516 Report a problem
    4/6/2024Listed for sale$350,000+62.8%$208/sqft
    Source: Stellar MLS #S5102516 Report a problem
    11/1/2018Sold$215,000-5.5%$128/sqft
    Source: Public Record Report a problem
    9/21/2018Pending sale$227,400$135/sqft
    Source: CENTURY 21 Alton Clark #O5718916 Report a problem
    9/8/2018Price change$227,400-0.2%$135/sqft
    Source: CENTURY 21 Alton Clark #O5718916 Report a problem
    8/17/2018Price change$227,900-0.2%$136/sqft
    Source: CENTURY 21 Alton Clark #O5718916 Report a problem
    8/8/2018Price change$228,400-0.4%$136/sqft
    Source: CENTURY 21 Alton Clark #O5718916 Report a problem
    7/21/2018Price change$229,400-0.2%$137/sqft
    Source: CENTURY 21 Alton Clark #O5718916 Report a problem
    7/5/2018Listed for sale$229,900$137/sqft
    Source: CENTURY 21 ALTON CLARK #O5718916 Report a problem

    Public tax history

    YearProperty taxesTax assessment
    2025$4,669 +59.1%$300,827 +44.1%
    2024$2,935 +3.2%$208,759 +3%
    2023$2,846 +3.2%$202,679 +3%
    2022$2,758 +1.4%$196,776 +3%
    2021$2,719 +1.1%$191,045 +1.4%
    2020$2,690 +1.7%$188,407 +2.3%
    2019$2,645 $184,171 +5.3%
    2018$2,645 -18.6%$174,936 +11.8%
    2017$3,249 +9%$156,523 +2%
    2016$2,980 +0.2%$153,523 +5%
    2015$2,975 $146,239 +12.3%
    2014$2,975 +25%$130,216 +11.5%
    2013$2,380 +12.5%$116,736 +9%
    2012$2,116 -4.6%$107,093 -3.8%
    2011$2,219 -10.7%$111,354 -10%
    2010$2,484 -12.9%$123,675 -15.4%
    2009$2,852 -21.1%$146,176 -23.4%
    2008$3,614 -17.9%$190,751 -19.1%
    2007$4,399 +24%$235,802 +14.9%
    2006$3,548 +513.1%$205,255 +607.8%
    2005$579 +44.4%$29,000 +48.3%
    2004$401 $19,560

    Find assessor info on the county website

    Neighborhood: 32771

    Nearby schools

    GreatSchools rating
    Schools provided by the listing agent
    • Elementary: Bentley Elementary
    • Middle: Sanford Middle
    • High: Seminole High

    Source: Stellar MLS. This data may not be complete. We recommend contacting the local school district to confirm school assignments for this home.

    Get a cash offer in 3 minutes
    Find out how much your home could sell for in as little as 3 minutes with a no-obligation cash offer.
    Estimated market value
    $337,200
    Get a cash offer in 3 minutes
    Find out how much your home could sell for in as little as 3 minutes with a no-obligation cash offer.
    Estimated market value
    $337,200