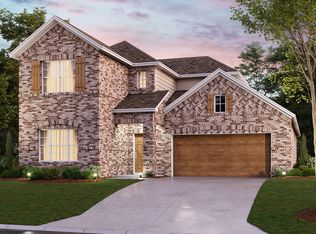
Every thoughtfully crafted design in this Balcones plan makes you feel at home. Step inside this 3,233 square foot dream home, and you will be impressed by an open-concept floorplan, stunning design features, and ample flex space. Featuring 4 bedrooms, 3.5 bathrooms, a 2-car garage, a butler's pantry, and so much more, this home is sure to check off all the boxes!Enter the home through the 8' craftsman-style front door into the dramatic 2-story foyer with impressive volume ceilings. A private bedroom and bathroom are tucked immediately off the entry, making the perfect guest suite or teenager retreat. In the bedroom, you will find a bank of windows facing the front of the home that let warm sunlight flow through. The en-suite bath features a walk-in shower with light gray wall tile and a stunning slate gray vanity with additional storage space.At the end of the hallway, you will find a bright study complete with warm wood flooring and beautiful windows. Make this the office of your dreams by adding a few decorative bookshelves, a stately armchair, and your luxurious work desk.The foyer pours into the expansive heart of the home, including the well-equipped kitchen, the convenient butler's pantry, the elegant dining room, and the spacious family room. Enjoy the following hand-picked designs in this gorgeous kitchen: White 42" upper cabinets and 12" deep cabinets over the fridge Pre-finished, roll-out trash drawer A white glass cabinet in the butler's p...
This property is not currently displayed as for sale or rent on Zillow. This may be different from what's on other websites or public sources.