Skip main navigation
Off market
  • $749,100

    1010 Soledad Ct SE, Albuquerque, NM 87123

    4beds
    3,434sqft
    Detached
    Built in 1971
    0.43 Acres Lot
    $749,100 Zestimate®
    $218/sqft
    $4,104 Estimated rent

    Home value

    $749,100

    $697,000 - $809,000

    $4,104/mo

    Zestimate® history
    Loading
    Loading...

    Owner options

    List your home for rent

    $4,104/mo

    Rent Zestimate®

    Find your next renter with Zillow Rental Manager. Plus, with online applications, you can quickly screen prospective tenants – for free.

    Learn more

    $4,104/mo

    Rent Zestimate®

    Refinance and save

    $4,577/mo

    Est. payment

    Refinancing to a lower rate could help reduce your monthly payments and save thousands over the life of the loan.

    See today's rates

    $4,577/mo

    Est. payment

    Explore your selling options

    Work with a Zillow partner agent

    Leverage their expertise and Zillow's premium Showcase listings to get your home seen by more buyers.

    Get started

    List with your own agent

    Get your home in front of millions of buyers by listing it on Zillow.

    Learn how to do it

    Sell it yourself

    Take full control of how buyers see your home on Zillow by listing For Sale by Owner (FSBO).

    List your home

    What's special

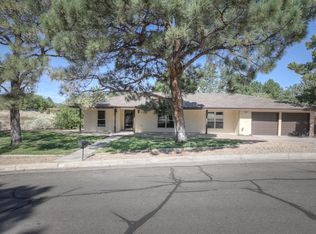
    Resort Style Living! Beautifully updated throughout on 1/2 acre Single Story 4bdr/5bath/2cg, open concept. Huge MBR with on-suite, walk-in closet and backyard access. 3 total On-suites and bonus room. Sunroom. Newly Landscaped Frontyard with drip system. Private backyard with amazing Pool with auto cover, pond/waterfall with goldfish, Patio and lawn area to play. So many extras! Property backs to Arroyo/open space access. Four Hills Village is a Beautiful community with the cities best golf course and home of the Canyon Club. Conveniently located at the Gateway to the mountains and East Albuquerque. Easy access to I-40, Sandia Labs, Airforce Base, and Uptown shopping and entertainment.

    This property is off market, which means it's not currently listed for sale or rent on Zillow. This may be different from what's available on other websites or public sources.
    Facts & features

    Interior

    Bedrooms & bathrooms
    • Bedrooms: 4
    • Bathrooms: 5
    • Full bathrooms: 4
    • 1/2 bathrooms: 1
    • Main level bedrooms: 4
    Heating
    • None, Forced air
    Appliances
    • Included: Dishwasher, Dryer, Garbage disposal, Microwave, Refrigerator, Washer
    • Laundry: Washer Hookup, Electric, Utility Closet, Dryer H/U
    Features
    • Kitchen Island, Walk-In Closet(s), Separate Shower, Great Room, Hot Tub, Attic, MB Dbl Sink, MB Jetted Tub, Separate Tub, 2+ Living Areas, Water Closet(s), Sitting Room, 2+MBR, In Law Suite, MB His/Her, LR/DR Combo
    • Flooring: Carpet, Laminate
    • Windows: Thermal-Double Pane, Vinyl, Sliding
    • Basement: None
    • Has fireplace: Yes
    • Fireplace features: Gas Log
    Interior area
    • Total interior livable area: 3,434 sqft

    Property

    Parking
    • Parking features: Garage - Attached
    Features
    • Patio & porch: Patio
    • Exterior features: Wood, Brick
    • Pool features: Heated, Inground Gunite, Automatic Cover
    • Has spa: Yes
    • Spa features: Hot Tub
    • Fencing: Fenced Backyard
    Lot
    • Size: 0.43 Acres
    • Features: Cul-de-Sac, Near Golf Course, Paved, Public Road
    Details
    • Additional structures: Storage, Tennis Court(s)
    • Parcel number: 102205549411740939
    • Zoning: 02-100

    Construction

    Type & style
    • Home type: SingleFamily
    • Architectural style: Ranch, Mid-Century Modern
    • Property subtype: Detached
    Materials
    • Roof: Other
    Condition
    • Year built: 1971
    Details
    • Builder name: Unknown

    Utilities & green energy

    • Sewer: Public Sewer
    • Water: Public

    Community & neighborhood

    Location
    • Region: Albuquerque

    Other

    Other facts
    • Sewer: Public Sewer
    • WaterSource: Public
    • Flooring: Carpet, Laminate
    • Heating: Forced Air, 2+ Units
    • RoadSurfaceType: Paved, Government
    • Appliances: Dishwasher, Refrigerator, Disposal, Double Oven, Dryer, Microwave, Washer, Cooktop, Dryer H/U, Washer H/U
    • Roof: Shingle, Pitched
    • ArchitecturalStyle: Ranch, Mid-Century Modern
    • GarageYN: true
    • AttachedGarageYN: true
    • SpaYN: true
    • BuilderName: Unknown
    • HeatingYN: true
    • CoolingYN: true
    • PatioAndPorchFeatures: Patio
    • StructureType: Detached
    • BusinessType: Residential
    • ExteriorFeatures: Storage, Hot Tub, Satellite Dish, Private Yard, Rock, Walled Backyard, Fenced Backyard, Patio Open, Back Yard Acc. Poss., Front and Back, Auto sprinklers (G), Trees, Bubble Drip (G), SW Gravel Lndscp, Lawn/Grass, Full Sprinklers
    • ConstructionMaterials: Wood Siding, Brick, Brick/Wainscoting
    • LotSizeSource: Other
    • LotFeatures: Cul-de-Sac, Near Golf Course, Paved, Public Road
    • InteriorFeatures: Kitchen Island, Walk-In Closet(s), Separate Shower, Great Room, Hot Tub, Attic, MB Dbl Sink, MB Jetted Tub, Separate Tub, 2+ Living Areas, Water Closet(s), Sitting Room, 2+MBR, In Law Suite, MB His/Her, LR/DR Combo
    • DirectionFaces: North
    • PoolPrivateYN: True
    • SpaFeatures: Hot Tub
    • ParkingFeatures: Attached, Garage Door Opener
    • FireplaceFeatures: Gas Log
    • PoolFeatures: Heated, Inground Gunite, Automatic Cover
    • LivingAreaSource: BROKER
    • LaundryFeatures: Washer Hookup, Electric, Utility Closet, Dryer H/U
    • OtherStructures: Storage, Tennis Court(s)
    • Cooling: Multi Units, Refrigerated
    • AvailabilityDate: 2019-03-26
    • MainLevelBedrooms: 4
    • FireplacesTotal: 1.00
    • PropertySubType: Detached
    • FireplaceYN: Yes
    • RoomBedroom2Level: Main
    • RoomBedroom3Level: Main
    • RoomKitchenLevel: Main
    • RoomLivingRoomLevel: Main
    • RoomBedroom4Level: Main
    • BuildingFeatures: Office, Bedroom 2, Bedroom 3, Kitchen, Master Bedroom, Bedroom 4
    • RoomMasterBedroomLevel: Main
    • Zoning: 02-100
    • LotDimensionsSource: On-Line
    • WindowFeatures: Thermal-Double Pane, Vinyl, Sliding
    • Fencing: Fenced Backyard
    • FoundationDetails: Permanent
    • CoveredSpaces: 2.00
    • Available date: 03/26/2019
    • Road surface type: Paved, Government

    Price history

    DateEventPrice
    6/26/2019Sold--
    Source: SWMLS #219009_940453 Report a problem
    5/14/2019Pending sale$549,000$160/sqft
    Source: Keller Williams Realty #940453 Report a problem
    3/30/2019Listed for sale$549,000+29.2%$160/sqft
    Source: Keller Williams Realty #940453 Report a problem
    11/15/2010Listing removed$425,000$124/sqft
    Source: Coldwell Banker Legacy #675776 Report a problem
    7/8/2010Price change$425,000-5.6%$124/sqft
    Source: Coldwell Banker Legacy #675776 Report a problem
    5/16/2010Price change$450,000-5.3%$131/sqft
    Source: Coldwell Banker Legacy #675776 Report a problem
    4/17/2010Price change$475,000-4%$138/sqft
    Source: Coldwell Banker Legacy #675776 Report a problem
    3/27/2010Listed for sale$495,000$144/sqft
    Source: Coldwell Banker Legacy #675776 Report a problem

    Public tax history

    YearProperty taxesTax assessment
    2025$6,945 +3.2%$164,366 +3%
    2024$6,733 +1.7%$159,579 +3%
    2023$6,621 +3.5%$154,931 +3%
    2022$6,398 -3.3%$150,419 -3.8%
    2021$6,617 -1.3%$156,285
    2020$6,704 $156,285 +47.5%
    2019-- $105,942
    2018$3,196 -27.8%$105,942
    2017$4,428 +34.8%$105,942 +37.3%
    2016$3,284 -95.6%$77,184 +3%
    2015$74,937 +2325.6%$74,937 +3%
    2014$3,089 $72,754 +3%
    2013$3,089 $70,635
    2012-- $70,635 +3%
    2011-- $68,578 +3%
    2010-- $66,581 +3%
    2009-- $64,642 +3%
    2008-- $62,760 +3%
    2007-- $60,932 +3%
    2006-- $59,157 +3%
    2005-- $57,435 +3%
    2004-- $55,763 +3%
    2003-- $54,138 +3%
    2002-- $52,562
    2001-- $52,562 +16.2%
    2000-- $45,229

    Find assessor info on the county website

    Neighborhood: Four Hills Village

    Nearby schools

    GreatSchools rating
    Schools provided by the listing agent
    • Elementary: Apache
    • Middle: Grant
    • High: Manzano

    Source: The MLS. This data may not be complete. We recommend contacting the local school district to confirm school assignments for this home.

    Get a cash offer in 3 minutes
    Find out how much your home could sell for in as little as 3 minutes with a no-obligation cash offer.
    Estimated market value
    $749,100
    Get a cash offer in 3 minutes
    Find out how much your home could sell for in as little as 3 minutes with a no-obligation cash offer.
    Estimated market value
    $749,100