Skip main navigation
Off market
  • $493,700

    1010 Southwinds Dr, Glen Allen, VA 23059

    3beds
    2,612sqft
    Townhouse
    Built in 2007
    6,072 Square Feet Lot
    $493,700 Zestimate®
    $189/sqft
    $2,663 Estimated rent

    Home value

    $493,700

    $469,000 - $518,000

    $2,663/mo

    Zestimate® history
    Loading
    Loading...

    Owner options

    List your home for rent

    $2,663/mo

    Rent Zestimate®

    Find your next renter with Zillow Rental Manager. Plus, with online applications, you can quickly screen prospective tenants – for free.

    Learn more

    $2,663/mo

    Rent Zestimate®

    Refinance and save

    $3,190/mo

    Est. payment

    Refinancing to a lower rate could help reduce your monthly payments and save thousands over the life of the loan.

    See today's rates

    $3,190/mo

    Est. payment

    Explore your selling options

    Work with a Zillow partner agent

    Leverage their expertise and Zillow's premium Showcase listings to get your home seen by more buyers.

    Get started

    List with your own agent

    Get your home in front of millions of buyers by listing it on Zillow.

    Learn how to do it

    Sell it yourself

    Take full control of how buyers see your home on Zillow by listing For Sale by Owner (FSBO).

    List your home

    What's special

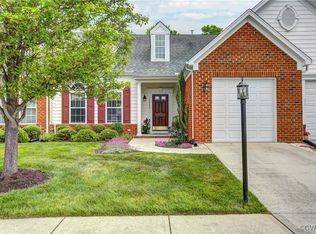
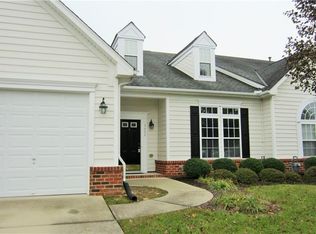
    Welcome home to this beautiful resort like community adjacent to the Crossings Golf Course in a walkable community, close to shopping, w/ community amenities & pool. Superb low maintenance home includes lawn service, beautiful landscaping, & trash removal. As you enter the 3 bedroom, 2.5 bath immaculate kept single owner home. Grand staircase, beautiful hardwood floors & open floor plan. The elegant stair case creates a dynamic feeling that continues throughout. The home features the largely requested 1st floor Master bedroom, w/ 2 large walk-in closets. The main living area has vaulted ceilings, modern styled kitchen w/ island, double oven, & stainless steel appliances. There's a counter bar next to the morning room, catches natural light w/ exit to rear yard, large laundry room & convenient exit to a 2 car garage. Lovely 1st floor office w/ French door! Taking the grand staircase up to the 2nd level & enter a spacious loft w/ endless options, & 2 spacious bedrooms. Home has a new AC unit installed in Oct 2017, routine preventative maintenance recently serviced on furnace & a new garbage disposal installed last year. Downstairs freshly painted and sellers are motivated.

    This property is off market, which means it's not currently listed for sale or rent on Zillow. This may be different from what's available on other websites or public sources.

    Facts & features

    Interior

    Bedrooms & bathrooms
    • Bedrooms: 3
    • Bathrooms: 3
    • Full bathrooms: 2
    • 1/2 bathrooms: 1
    • Main level bathrooms: 2
    Heating
    • Forced air, Gas
    Cooling
    • Central
    Appliances
    • Included: Dishwasher, Dryer, Garbage disposal, Microwave, Range / Oven, Refrigerator, Washer
    Features
    • Ceiling Fan(s), Kitchen Island, Pantry, Recessed Lighting, Walk-In Closet(s), High Ceilings, Dining Area, Breakfast Nook, Eat-in Kitchen, Loft, 1st Floor Master Bedroom, MBR Bath, 1st Floor Bedrm W/ Full Bath
    • Flooring: Carpet, Hardwood, Linoleum / Vinyl
    • Doors: Storm Door(s)
    • Basement: Slab
    • Attic: Pull Down Stairs
    Interior area
    • Structure area source: Per Tax
    • Total interior livable area: 2,612 sqft

    Property

    Parking
    • Total spaces: 2
    • Parking features: Garage - Attached
    Features
    • Patio & porch: Patio
    • Exterior features: Vinyl, Brick
    • Pool features: Community
    • Frontage length: 0.0000
    Lot
    • Size: 6,072 Square Feet
    Details
    • Parcel number: 7887694250
    • Zoning: RTHC
    • Zoning description: RTHC

    Construction

    Type & style
    • Home type: Townhouse
    • Architectural style: TRANSITIONAL, Rowhouse/Townhouse, Modern
    Materials
    • Stone
    • Foundation: Slab
    • Roof: Composition
    Condition
    • Year built: 2007

    Utilities & green energy

    • Sewer: Public Sewer
    • Water: Public Water

    Community & HOA

    HOA
    • Has HOA: Yes
    • Amenities included: Association
    • Services included: Snow Removal, Trash, Maintenance Grounds, Pool, Clubhouse, Maintenance Structure, Management Fees, Comm Ar Mnt, Reserves
    • HOA fee: $215 monthly
    Location
    • Region: Glen Allen

    Financial & listing details

    • Price per square foot: $189/sqft
    • Tax assessed value: $469,200
    • Annual tax amount: $3,894

    Price history

    DateEventPrice
    5/7/2020Sold$358,000-1.2%$137/sqft
    Source: CVRMLS #1937902 Report a problem
    3/14/2020Pending sale$362,500$139/sqft
    Source: United Real Estate Richmond #1937902 Report a problem
    3/8/2020Price change$362,500-0.7%$139/sqft
    Source: United Real Estate Richmond #1937902 Report a problem
    1/23/2020Price change$365,000-1.4%$140/sqft
    Source: United Real Estate Richmond #1937902 Report a problem
    12/2/2019Listed for sale$370,000+3.4%$142/sqft
    Source: United Real Estate Richmond #1937902 Report a problem
    10/19/2007Sold$357,729$137/sqft
    Source: Public Record Report a problem

    Public tax history

    YearProperty taxesTax assessment
    2025$3,894 +4.1%$469,200 +6.6%
    2024$3,740 $440,000
    2023$3,740 +12.3%$440,000 +12.3%
    2022$3,329 +6%$391,700 +8.5%
    2021$3,141 +10.2%$361,000 +4.5%
    2020$2,850 +1.6%$345,600 +5.5%
    2019$2,805 $327,600 +1.6%
    2018$2,805 +119.2%$322,400 +9.6%
    2017$1,279 -52.5%$294,100 -5%
    2016$2,694 +13.2%$309,600 +8.1%
    2015$2,380 $286,400 +4.7%
    2014$2,380 $273,600 +4.9%
    2013-- $260,700 +8.9%
    2012-- $239,400 -18.7%
    2011-- $294,300
    2010-- $294,300 -5.9%
    2009-- $312,800
    2008-- --
    Find assessor info on the county website

    Neighborhood: 23059

    Nearby schools

    GreatSchools rating
    Schools provided by the listing agent
    • Elementary: Longan
    • Middle: Brookland
    • High: Hermitage

    Source: The MLS. This data may not be complete. We recommend contacting the local school district to confirm school assignments for this home.

    Get a cash offer in 3 minutes
    Find out how much your home could sell for in as little as 3 minutes with a no-obligation cash offer.
    Estimated market value
    $493,700
    Get a cash offer in 3 minutes
    Find out how much your home could sell for in as little as 3 minutes with a no-obligation cash offer.
    Estimated market value
    $493,700