LOCATION LOCATION LOCATION! This beautiful well-kept home, nestled in tranquil Oak Glen Park is within 10 to 15 minutes access to EVERYTHING in San Antonio. With great curb appeal, mature trees and landscaping, the home features versatile living and dining rooms as well as a family room and eat-in kitchen with modern appliances and custom cabinetry. A laundry room and a separate utility/craft/workshop are convenient to the kitchen. The floorplan allows privacy for the primary bedroom/bath, separate from two additional bedrooms and full bath. This single story home with heated in-ground pool and covered patio is perfect for entertaining and summer fun!
Sold
Price Unknown
1010 Spent Wing, San Antonio, TX 78213
3beds
1,695sqft
Single Family Residence
Built in 1969
10,802 Square Feet Lot
$319,700 Zestimate®
$--/sqft
$2,394 Estimated rent
Home value
$319,700
$297,000 - $345,000
$2,394/mo
Zestimate® history
Owner options
List your home for rent
$2,394/mo
Rent Zestimate®
Find your next renter with Zillow Rental Manager. Plus, with online applications, you can quickly screen prospective tenants – for free.
$2,394/mo
Rent Zestimate®
Refinance and save
Refinancing to a lower rate could help reduce your monthly payments and save thousands over the life of the loan.
Explore your selling options
Work with a Zillow partner agent
Leverage their expertise and Zillow's premium Showcase listings to get your home seen by more buyers.
Get startedList with your own agent
Get your home in front of millions of buyers by listing it on Zillow.
Learn how to do itSell it yourself
Take full control of how buyers see your home on Zillow by listing For Sale by Owner (FSBO).
List your homeWhat's special
Modern appliancesFamily roomEat-in kitchenCovered patioHeated in-ground poolMature treesLaundry room
Zillow last checked:
Listing updated:
Listed by:
William Wauson TREC #761397 will.wauson@c21thehills.com,
Century 21 The Hills Realty
Source: LERA MLS,MLS#: 1871071
Facts & features
Interior
Bedrooms & bathrooms
- Bedrooms: 3
- Bathrooms: 2
- Full bathrooms: 2
Primary bedroom
- Features: Walk-In Closet(s), Ceiling Fan(s), Full Bath
- Area: 204
- Dimensions: 12 x 17
Bedroom 2
- Area: 144
- Dimensions: 12 x 12
Bedroom 3
- Area: 168
- Dimensions: 12 x 14
Primary bathroom
- Features: Shower Only
- Area: 32
- Dimensions: 8 x 4
Dining room
- Area: 112
- Dimensions: 8 x 14
Family room
- Area: 324
- Dimensions: 18 x 18
Kitchen
- Area: 48
- Dimensions: 12 x 4
Living room
- Area: 168
- Dimensions: 14 x 12
Heating
- Central, Natural Gas
Cooling
- Ceiling Fan(s), Central Air
Appliances
- Included: Washer, Dryer, Cooktop, Built-In Oven, Microwave, Gas Cooktop, Refrigerator, Disposal, Dishwasher, Plumbed For Ice Maker, Water Softener Owned, Gas Water Heater, Double Oven
- Laundry: Laundry Room, Washer Hookup, Dryer Connection
Features
- Liv/Din Combo, Separate Dining Room, Eat-in Kitchen, Utility Room Inside, High Speed Internet, Walk-In Closet(s), Master Downstairs, Ceiling Fan(s), Custom Cabinets
- Flooring: Carpet, Ceramic Tile
- Windows: Window Coverings
- Has basement: No
- Number of fireplaces: 1
- Fireplace features: One, Living Room, Wood Burning, Gas Starter
Interior area
- Total structure area: 1,695
- Total interior livable area: 1,695 sqft
Property
Parking
- Total spaces: 2
- Parking features: Two Car Garage, Garage Door Opener
- Garage spaces: 2
Features
- Levels: One
- Stories: 1
- Patio & porch: Covered
- Exterior features: Sprinkler System
- Has private pool: Yes
- Pool features: In Ground, Heated
- Has spa: Yes
- Spa features: Heated
- Fencing: Privacy
Lot
- Size: 10,802 Square Feet
- Dimensions: 117x93
- Features: Curbs, Street Gutters, Fire Hydrant w/in 500'
- Residential vegetation: Mature Trees
Details
- Additional structures: Shed(s)
- Parcel number: 138790030030
Construction
Type & style
- Home type: SingleFamily
- Property subtype: Single Family Residence
Materials
- 3 Sides Masonry
- Foundation: Slab
- Roof: Composition
Condition
- Pre-Owned
- New construction: No
- Year built: 1969
Utilities & green energy
- Electric: CPS
- Gas: CPS
- Sewer: SAWS
- Water: SAWS
- Utilities for property: Cable Available, City Garbage service
Community & HOA
Community
- Features: None
- Security: Smoke Detector(s)
- Subdivision: Oak Glen Park
Location
- Region: San Antonio
Financial & listing details
- Tax assessed value: $310,530
- Annual tax amount: $7,217
- Date on market: 5/29/2025
- Cumulative days on market: 16 days
- Listing terms: Conventional,FHA,VA Loan,Cash
- Road surface type: Paved, Asphalt
Price history
| Date | Event | Price |
|---|---|---|
| 7/18/2025 | Sold | -- |
Source:  LERA MLS #1871071 Report a problem LERA MLS #1871071 Report a problem | ||
| 6/14/2025 | Pending sale | $360,000$212/sqft |
Source: LERA MLS #1871071 Report a problem | ||
| 5/29/2025 | Listed for sale | $360,000$212/sqft |
Source: LERA MLS #1871071 Report a problem | ||
Public tax history
| Year | Property taxes | Tax assessment |
|---|---|---|
| 2025 | $1,233 -0.3% | $310,530 -0.9% |
| 2024 | $1,237 -3.8% | $313,332 +10% |
| 2023 | $1,285 -37.9% | $284,847 +10% |
| 2022 | $2,070 | $258,952 +10% |
| 2021 | -- | $235,411 +10% |
| 2020 | -- | $214,010 +7.8% |
| 2019 | $1,949 | $198,590 +0.6% |
| 2018 | $1,949 +1.6% | $197,430 +9.8% |
| 2017 | $1,919 +2.6% | $179,805 +10% |
| 2016 | $1,871 -3% | $163,459 +10% |
| 2015 | $1,930 | $148,599 +10% |
| 2014 | $1,930 | $135,090 +2.6% |
| 2013 | -- | $131,620 +2.2% |
| 2012 | -- | $128,740 -2.4% |
| 2011 | -- | $131,870 -2.1% |
| 2010 | -- | $134,760 +3.8% |
| 2009 | -- | $129,880 -4.7% |
| 2008 | -- | $136,270 -1.8% |
| 2007 | -- | $138,820 +2.4% |
| 2006 | -- | $135,580 +20.5% |
| 2005 | -- | $112,500 |
| 2004 | -- | -- |
| 2003 | -- | -- |
| 2002 | -- | -- |
| 2001 | -- | -- |
| 2000 | -- | -- |
Find assessor info on the county website
Neighborhood: Greater Harmony Hills
Nearby homes
- $307,7004 bd2 ba1.8k sqft1014 Spent Wing Dr, San Antonio, TX 78213Off Market
- $314,1005 bd3 ba2.2k sqft1006 Spent Wing Dr, San Antonio, TX 78213Off Market
- $325,6003 bd2 ba1.6k sqft911 Haltown Dr, San Antonio, TX 78213Off Market
- $339,4003 bd2 ba1.7k sqft915 Haltown Dr, San Antonio, TX 78213Off Market
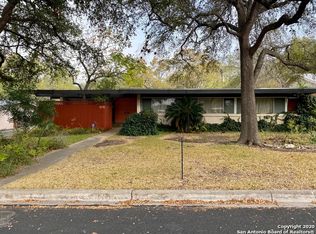
- $--4 bd2 ba1.8k sqft1011 Spent Wing Dr, San Antonio, TX 78213Sold
- $--3 bd2 ba1.6k sqft1018 Spent Wing Dr, San Antonio, TX 78213Sold
- $279,4004 bd2 ba1.8k sqft1007 Spent Wing Dr, San Antonio, TX 78213Off Market
- $313,0002 bd1 ba900 sqft1002 Spent Wing Dr, San Antonio, TX 78213Off Market
Nearby schools
GreatSchools rating
- 9/10Castle Hills Elementary SchoolGrades: K-5Distance: 1.1 mi
- 4/10Eisenhower Middle SchoolGrades: 6-8Distance: 0.5 mi
- 5/10Churchill High SchoolGrades: 9-12Distance: 1.2 mi
Schools provided by the listing agent
- Elementary: Castle Hills
- Middle: Eisenhower
- High: Churchill
- District: North East I.S.D.
Source: LERA MLS. This data may not be complete. We recommend contacting the local school district to confirm school assignments for this home.
Get a cash offer in 3 minutes
Find out how much your home could sell for in as little as 3 minutes with a no-obligation cash offer.
Estimated market value
$319,700
Get a cash offer in 3 minutes
Find out how much your home could sell for in as little as 3 minutes with a no-obligation cash offer.
Estimated market value
$319,700
- Texas
- Bexar County
- San Antonio
- 78213
- Greater Harmony Hills
- 1010 Spent Wing
Nearby cities
Nearby neighborhoods
Nearby zip codes
Other San Antonio Topics
