This stunning property boasts just under 2200 square feet, featuring 4 bedrooms, 3 full baths and a game room, perfect for entertaining family and friends. Step inside to discover an open floor plan that seamlessly blends style and functionality. The heart of the home is the gourmet kitchen, complete with stainless appliances, sleek granite countertops, and ample storage space. New Feature wall with electric fireplace . You'll find a desirable split bedroom floor plan, offering privacy and comfort for every member of the family. Plantation shutters throughout the home.
The real highlight awaits outdoors - an amazing backyard oasis, complete with a sparkling pool, featuring waterfalls and relaxing hydrotherapy jets, and an outdoor kitchen area. Unwind under the covered patio while taking in the serene views of the surrounding green space, trees, and walking trails. Located in award winning Wylie ISD!
Sold
Price Unknown
1010 Stanbridge Dr, Wylie, TX 75098
4beds
2,191sqft
Single Family Residence
Built in 2017
8,581 Square Feet Lot
$534,400 Zestimate®
$--/sqft
$3,068 Estimated rent
Home value
$534,400
$508,000 - $561,000
$3,068/mo
Zestimate® history
Owner options
List your home for rent
$3,068/mo
Rent Zestimate®
Find your next renter with Zillow Rental Manager. Plus, with online applications, you can quickly screen prospective tenants – for free.
$3,068/mo
Rent Zestimate®
Refinance and save
$740/mo
Est. payment
Refinancing to a lower rate could help reduce your monthly payments and save thousands over the life of the loan.
$740/mo
Est. payment
Explore your selling options
Work with a Zillow partner agent
Leverage their expertise and Zillow's premium Showcase listings to get your home seen by more buyers.
Get startedList with your own agent
Get your home in front of millions of buyers by listing it on Zillow.
Learn how to do itSell it yourself
Take full control of how buyers see your home on Zillow by listing For Sale by Owner (FSBO).
List your homeWhat's special
Electric fireplaceOpen floor planOutdoor kitchen areaSplit bedroom floor planStainless appliancesSerene viewsCovered patio
Zillow last checked:
Listing updated:
Listed by:
Dawn Atkins 0684475 972-442-5114,
Richard Parker, Inc 972-442-5114
Bought with:
John Read
Real Broker, LLC
Source: NTREIS,MLS#: 20615442
Facts & features
Interior
Bedrooms & bathrooms
- Bedrooms: 4
- Bathrooms: 3
- Full bathrooms: 3
Primary bedroom
- Features: En Suite Bathroom, Sitting Area in Primary, Separate Shower, Walk-In Closet(s)
- Level: First
- Dimensions: 16 x 13
Bedroom
- Features: Split Bedrooms
- Level: First
- Dimensions: 12 x 11
Bedroom
- Features: Split Bedrooms
- Level: First
- Dimensions: 12 x 11
Bedroom
- Features: Split Bedrooms
- Level: First
- Dimensions: 13 x 11
Primary bathroom
- Features: Dual Sinks, En Suite Bathroom, Separate Shower
- Level: First
- Dimensions: 12 x 9
Dining room
- Level: First
- Dimensions: 12 x 10
Other
- Features: Granite Counters
- Level: First
- Dimensions: 10 x 5
Other
- Features: Granite Counters
- Level: First
- Dimensions: 9 x 7
Game room
- Level: First
- Dimensions: 14 x 11
Kitchen
- Features: Eat-in Kitchen, Granite Counters, Kitchen Island, Pantry
- Level: First
- Dimensions: 18 x 12
Laundry
- Features: Built-in Features
- Level: First
- Dimensions: 7 x 7
Living room
- Level: First
- Dimensions: 15 x 15
Heating
- Central, Natural Gas
Cooling
- Central Air, Ceiling Fan(s)
Appliances
- Included: Built-In Gas Range, Dishwasher, Disposal
- Laundry: Laundry in Utility Room
Features
- Decorative/Designer Lighting Fixtures, Granite Counters, High Speed Internet, Open Floorplan, Pantry, Walk-In Closet(s)
- Flooring: Carpet, Ceramic Tile, Wood
- Windows: Plantation Shutters
- Has basement: No
- Number of fireplaces: 1
- Fireplace features: Decorative, Electric, Living Room
Interior area
- Total interior livable area: 2,191 sqft
Property
Parking
- Total spaces: 3
- Parking features: Concrete, Door-Multi, Driveway, Garage Faces Front, Garage, Garage Door Opener
- Attached garage spaces: 3
- Has uncovered spaces: Yes
Features
- Levels: One
- Stories: 1
- Patio & porch: Rear Porch, Rooftop, Covered
- Exterior features: Lighting, Outdoor Kitchen, Rain Gutters, Storage
- Has private pool: Yes
- Pool features: Gunite, In Ground, Outdoor Pool, Pool, Private, Waterfall, Water Feature, Community
- Fencing: Wood,Wrought Iron
Lot
- Size: 8,581 Square Feet
- Features: Backs to Greenbelt/Park, Greenbelt, Interior Lot, Landscaped, Subdivision, Sprinkler System
Details
- Additional structures: Shed(s), Storage
- Parcel number: R1066900C04101
Construction
Type & style
- Home type: SingleFamily
- Architectural style: Traditional,Detached
- Property subtype: Single Family Residence
Materials
- Brick, Rock, Stone
- Foundation: Slab
- Roof: Composition
Condition
- Year built: 2017
Utilities & green energy
- Sewer: Public Sewer
- Utilities for property: Sewer Available, Underground Utilities
Green energy
- Energy efficient items: Insulation, Thermostat
Community & HOA
Community
- Features: Fishing, Playground, Pool, Trails/Paths, Curbs, Sidewalks
- Security: Security System, Smoke Detector(s)
- Subdivision: Kreymer Estates Ph 2
HOA
- Has HOA: Yes
- Services included: All Facilities, Association Management, Maintenance Grounds
- HOA fee: $740 annually
- HOA name: VCM
- HOA phone: 972-612-2303
Location
- Region: Wylie
Financial & listing details
- Tax assessed value: $545,424
- Annual tax amount: $8,583
- Date on market: 5/20/2024
- Cumulative days on market: 2 days
- Listing terms: Cash,Conventional
- Exclusions: Entry hall coat rack.
Price history
| Date | Event | Price |
|---|---|---|
| 6/26/2024 | Sold | -- |
Source: NTREIS #20615442 Report a problem | ||
| 6/3/2024 | Pending sale | $550,000$251/sqft |
Source: NTREIS #20615442 Report a problem | ||
| 5/22/2024 | Contingent | $550,000$251/sqft |
Source: NTREIS #20615442 Report a problem | ||
| 5/20/2024 | Listed for sale | $550,000$251/sqft |
Source: NTREIS #20615442 Report a problem | ||
| 11/17/2017 | Sold | -- |
Source: Agent Provided Report a problem | ||
Public tax history
| Year | Property taxes | Tax assessment |
|---|---|---|
| 2025 | $8,857 +9.7% | $545,424 +14.5% |
| 2024 | $8,070 +11.4% | $476,355 +10% |
| 2023 | $7,246 -9.8% | $433,050 +10% |
| 2022 | $8,038 +0.2% | $393,682 +10% |
| 2021 | $8,022 +5.8% | $357,893 +9.5% |
| 2020 | $7,584 -0.9% | $326,866 +0.5% |
| 2019 | $7,656 -7.4% | $325,125 +3.3% |
| 2018 | $8,267 +309.4% | $314,605 +332.9% |
| 2017 | $2,019 | $72,680 |
| 2016 | $2,019 | $72,680 +5.3% |
| 2015 | -- | $69,000 |
Find assessor info on the county website
Neighborhood: Kreymer Estates
Nearby homes
- $436,9003 bd2 ba2k sqft1012 Stanbridge Dr, Wylie, TX 75098Off Market

- $595,0004 bd3 ba3.2k sqft1008 Stanbridge Dr, Wylie, TX 75098Off Market
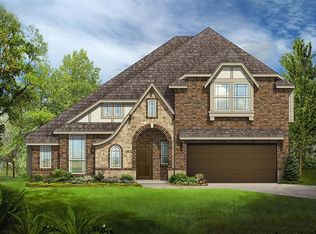
- $559,1005 bd3 ba3.5k sqft1006 Stanbridge Dr, Wylie, TX 75098Off Market
- $520,3004 bd3 ba2.7k sqft1014 Stanbridge Dr, Wylie, TX 75098Off Market
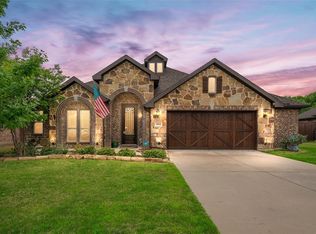
- $573,8006 bd4 ba3.7k sqft1011 Stanbridge Dr, Wylie, TX 75098Off Market
- $424,3004 bd2 ba2.2k sqft1013 Stanbridge Dr, Wylie, TX 75098Off Market
- $476,8004 bd2 ba2.7k sqft1009 Stanbridge Dr, Wylie, TX 75098Off Market
- $424,6003 bd2 ba2k sqft114 Carriage Run Dr, Wylie, TX 75098Off Market
Nearby schools
GreatSchools rating
- 10/10P M Akin Elementary SchoolGrades: PK-4Distance: 0.3 mi
- 9/10Grady Burnett Junior High SchoolGrades: 7-8Distance: 1 mi
- 8/10Wylie East High SchoolGrades: 9-12Distance: 1.8 mi
Schools provided by the listing agent
- Elementary: Akin
- High: Wylie East
- District: Wylie ISD
Source: NTREIS. This data may not be complete. We recommend contacting the local school district to confirm school assignments for this home.
Get a cash offer in 3 minutes
Find out how much your home could sell for in as little as 3 minutes with a no-obligation cash offer.
Estimated market value
$534,400
Get a cash offer in 3 minutes
Find out how much your home could sell for in as little as 3 minutes with a no-obligation cash offer.
Estimated market value
$534,400
- Texas
- Collin County
- Wylie
- 75098
- Kreymer Estates
- 1010 Stanbridge Dr
Nearby cities
Nearby neighborhoods
Nearby zip codes
Other Wylie Topics
