Move-in ready in Duncanville ISD, only 15 minutes to Downtown Dallas! Situated near neighborhood parks with easy access to Thorntree Golf Club, this 4-bed 2.5-bath home built in 2017 features a large, welcoming family room with great natural light & backyard access. Dining area, pantry, LG microwave & electric range with a full utility room right off the kitchen. Downstairs half bath is ADA compliant. Newer AC with 10-year HVAC warranty. Spacious primary suite boasts a huge garden tub, dual sinks & separate shower, plus walk-in closets in every bedroom. Two-car garage, covered porch & expansive backyard is fenced in and private with plenty of space for outdoor activities! Includes 10-year structural warranty which expires in 2027. Landscaping & great curb appeal all in a convenient location with easy access to major highways & minutes to outdoor activities at Cedar Hill State Park & Joe Pool Lake.
Sold
Price Unknown
1010 Stanwyck Ave, Duncanville, TX 75137
4beds
2,083sqft
Single Family Residence
Built in 2017
6,011 Square Feet Lot
$315,700 Zestimate®
$--/sqft
$2,603 Estimated rent
Home value
$315,700
$300,000 - $331,000
$2,603/mo
Zestimate® history
Owner options
List your home for rent
$2,603/mo
Rent Zestimate®
Find your next renter with Zillow Rental Manager. Plus, with online applications, you can quickly screen prospective tenants – for free.
$2,603/mo
Rent Zestimate®
Refinance and save
Refinancing to a lower rate could help reduce your monthly payments and save thousands over the life of the loan.
Explore your selling options
Work with a Zillow partner agent
Leverage their expertise and Zillow's premium Showcase listings to get your home seen by more buyers.
Get startedList with your own agent
Get your home in front of millions of buyers by listing it on Zillow.
Learn how to do itSell it yourself
Take full control of how buyers see your home on Zillow by listing For Sale by Owner (FSBO).
List your homeWhat's special
Zillow last checked:
Listing updated:
Listed by:
Matt Templeton 0680490 214-566-8245,
Keller Williams Urban Dallas 214-234-8000,
Amelia Ruiz Vargas 0807796 214-566-8245,
Keller Williams Urban Dallas
Bought with:
Chad Joyce
Aplomb Real Estate
Source: NTREIS,MLS#: 20682274
Facts & features
Interior
Bedrooms & bathrooms
- Bedrooms: 4
- Bathrooms: 3
- Full bathrooms: 2
- 1/2 bathrooms: 1
Primary bedroom
- Features: Dual Sinks, En Suite Bathroom, Garden Tub/Roman Tub, Linen Closet, Separate Shower, Walk-In Closet(s)
- Level: Second
- Dimensions: 14 x 15
Bedroom
- Features: Walk-In Closet(s)
- Level: Second
- Dimensions: 13 x 10
Bedroom
- Features: Walk-In Closet(s)
- Level: Second
- Dimensions: 13 x 10
Bedroom
- Features: Walk-In Closet(s)
- Level: Second
- Dimensions: 14 x 8
Dining room
- Level: First
- Dimensions: 7 x 12
Kitchen
- Features: Built-in Features, Pantry, Solid Surface Counters
- Level: First
- Dimensions: 12 x 12
Living room
- Level: First
- Dimensions: 12 x 17
Utility room
- Features: Utility Room
- Level: First
- Dimensions: 6 x 7
Heating
- Central, Electric
Cooling
- Central Air, Electric
Appliances
- Included: Dishwasher, Electric Cooktop, Electric Oven, Disposal, Microwave
- Laundry: Laundry in Utility Room
Features
- Built-in Features, High Speed Internet, Pantry, Cable TV, Walk-In Closet(s)
- Flooring: Carpet, Vinyl
- Windows: Window Coverings
- Has basement: No
- Has fireplace: No
Interior area
- Total interior livable area: 2,083 sqft
Property
Parking
- Total spaces: 2
- Parking features: Garage, Garage Faces Rear
- Attached garage spaces: 2
Features
- Levels: Two
- Stories: 2
- Patio & porch: Covered
- Pool features: None
- Fencing: Back Yard,Wood
Lot
- Size: 6,011 Square Feet
- Features: Landscaped, Subdivision
Details
- Parcel number: 220955900C0140000
Construction
Type & style
- Home type: SingleFamily
- Architectural style: Traditional,Detached
- Property subtype: Single Family Residence
Materials
- Brick, Fiber Cement
- Foundation: Slab
- Roof: Composition
Condition
- Year built: 2017
Utilities & green energy
- Sewer: Public Sewer
- Water: Public
- Utilities for property: Sewer Available, Water Available, Cable Available
Community & HOA
Community
- Features: Playground, Park, Sidewalks
- Subdivision: Hollywood Park Sec 06
HOA
- Has HOA: No
Location
- Region: Duncanville
Financial & listing details
- Tax assessed value: $305,000
- Annual tax amount: $7,317
- Date on market: 7/31/2024
- Cumulative days on market: 49 days
- Listing terms: Cash,Conventional,FHA,VA Loan
- Exclusions: Curtains, TV mounts, wall art, washer & dryer, security system
Price history
| Date | Event | Price |
|---|---|---|
| 3/18/2026 | Listing removed | $2,499$1/sqft |
Source: Zillow Rentals Report a problem | ||
| 2/25/2026 | Listed for rent | $2,499$1/sqft |
Source: Zillow Rentals Report a problem | ||
| 11/12/2024 | Listing removed | $2,499$1/sqft |
Source: Zillow Rentals Report a problem | ||
| 10/25/2024 | Listed for rent | $2,499$1/sqft |
Source: Zillow Rentals Report a problem | ||
| 10/10/2024 | Sold | -- |
Source: NTREIS #20682274 Report a problem | ||
| 9/30/2024 | Pending sale | $318,000$153/sqft |
Source: NTREIS #20682274 Report a problem | ||
| 9/25/2024 | Listing removed | $318,000$153/sqft |
Source: NTREIS #20682274 Report a problem | ||
| 9/19/2024 | Contingent | $318,000$153/sqft |
Source: NTREIS #20682274 Report a problem | ||
| 9/13/2024 | Price change | $318,000-1.9%$153/sqft |
Source: NTREIS #20682274 Report a problem | ||
| 8/29/2024 | Price change | $324,000-0.3%$156/sqft |
Source: NTREIS #20682274 Report a problem | ||
| 8/26/2024 | Listed for sale | $325,000$156/sqft |
Source: NTREIS #20682274 Report a problem | ||
| 8/24/2024 | Contingent | $325,000$156/sqft |
Source: NTREIS #20682274 Report a problem | ||
| 8/6/2024 | Price change | $325,000-4.4%$156/sqft |
Source: NTREIS #20682274 Report a problem | ||
| 7/31/2024 | Listed for sale | $340,000$163/sqft |
Source: NTREIS #20682274 Report a problem | ||
Public tax history
| Year | Property taxes | Tax assessment |
|---|---|---|
| 2025 | $6,832 +8.8% | $305,000 -14.9% |
| 2024 | $6,277 +10.4% | $358,210 +11.3% |
| 2023 | $5,685 -8.7% | $321,740 |
| 2022 | $6,225 +1.2% | $321,740 +24.5% |
| 2021 | $6,153 -3.3% | $258,340 |
| 2020 | $6,365 +6.6% | $258,340 +9.4% |
| 2019 | $5,971 -3.9% | $236,100 |
| 2018 | $6,216 +2332.9% | $236,100 +2613.8% |
| 2017 | $255 +0.1% | $8,700 |
| 2016 | $255 +3.6% | $8,700 |
| 2015 | $246 | $8,700 |
| 2014 | $246 | $8,700 |
| 2013 | -- | -- |
| 2012 | -- | -- |
| 2011 | -- | -- |
| 2010 | -- | -- |
| 2009 | -- | -- |
| 2008 | -- | -- |
| 2007 | -- | -- |
| 2005 | -- | -- |
| 2004 | -- | -- |
| 2003 | -- | -- |
| 2002 | -- | -- |
| 2001 | -- | -- |
Find assessor info on the county website
Neighborhood: Hollywood Park
Nearby homes
- $276,8003 bd2 ba1.7k sqft1014 Stanwyck Ave, Duncanville, TX 75137Off Market
- $332,7004 bd2 ba2.5k sqft1006 Stanwyck Ave, Duncanville, TX 75137Off Market
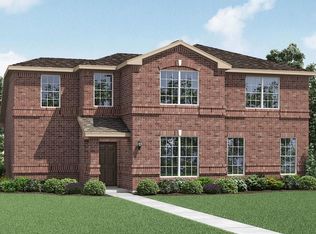
- $333,8004 bd2 ba2.5k sqft1011 Mansfield Ln, Duncanville, TX 75137Off Market
- $282,8003 bd2 ba1.7k sqft1007 Mansfield Ln, Duncanville, TX 75137Off Market
- $285,7003 bd2 ba1.7k sqft1015 Mansfield Ln, Duncanville, TX 75137Off Market
- $326,6004 bd2 ba2.5k sqft1018 Stanwyck Ave, Duncanville, TX 75137Off Market
- $317,1004 bd2 ba2.8k sqft1002 Stanwyck Ave, Duncanville, TX 75137Off Market
- $281,7003 bd2 ba1.7k sqft1011 Stanwyck Ave, Duncanville, TX 75137Off Market
Nearby schools
GreatSchools rating
- 2/10Merrifield Elementary SchoolGrades: PK-4Distance: 1.3 mi
- 4/10J Herman Reed Middle SchoolGrades: 7-8Distance: 1 mi
- 3/10Duncanville High SchoolGrades: 9-12Distance: 2.9 mi
Schools provided by the listing agent
- Elementary: Merrifield
- Middle: Reed
- High: Duncanville
- District: Duncanville ISD
Source: NTREIS. This data may not be complete. We recommend contacting the local school district to confirm school assignments for this home.
Get a cash offer in 3 minutes
Find out how much your home could sell for in as little as 3 minutes with a no-obligation cash offer.
Estimated market value
$315,700
Get a cash offer in 3 minutes
Find out how much your home could sell for in as little as 3 minutes with a no-obligation cash offer.
Estimated market value
$315,700
- Texas
- Dallas County
- Duncanville
- 75137
- Hollywood Park
- 1010 Stanwyck Ave
Nearby cities
Nearby neighborhoods
Nearby zip codes
Other Duncanville Topics
