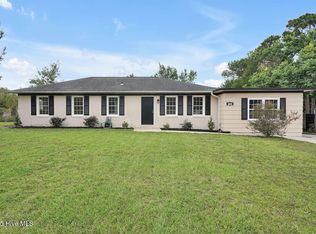
This charming 3-bedroom home offers a wonderful opportunity for someone to add their personal touch. A short drive to UNCW or Wrightsville Beach, this established neighborhood is perfect for someone looking to invest in a property with so many possibilities. This home comes equipped with a whole house Generac Generator, offering peace of mind during any power outage. There are 3 outdoor workshops, one complete with electricity in a fenced in back yard. Lots of possibilities.
Sold for $295,000
$295,000
1010 Stevenson Drive, Wilmington, NC 28405
3beds
1,373sqft
Single Family Residence
Built in 1971
0.41 Acres Lot
$296,300 Zestimate®
$215/sqft
$2,188 Estimated rent
Home value
$296,300
$273,000 - $323,000
$2,188/mo
Zestimate® history
Owner options
List your home for rent
$2,188/mo
Rent Zestimate®
Find your next renter with Zillow Rental Manager. Plus, with online applications, you can quickly screen prospective tenants – for free.
$2,188/mo
Rent Zestimate®
Refinance and save
$1,743/mo
Est. payment
Refinancing to a lower rate could help reduce your monthly payments and save thousands over the life of the loan.
$1,743/mo
Est. payment
Explore your selling options
Work with a Zillow partner agent
Leverage their expertise and Zillow's premium Showcase listings to get your home seen by more buyers.
Get startedList with your own agent
Get your home in front of millions of buyers by listing it on Zillow.
Learn how to do itSell it yourself
Take full control of how buyers see your home on Zillow by listing For Sale by Owner (FSBO).
List your homeWhat's special
Zillow last checked:
Listing updated:
Listed by:
Amy D Bard 910-604-8388,
eXp Realty,
Mary Anne Collins 214-505-0720,
eXp Realty
Bought with:
Phillip C Fish, 331649
Cadence Realty Corporation
Source: Hive MLS,MLS#: 100488907 Originating MLS: Cape Fear Realtors MLS, Inc.
Originating MLS: Cape Fear Realtors MLS, Inc.Facts & features
Interior
Bedrooms & bathrooms
- Bedrooms: 3
- Bathrooms: 2
- Full bathrooms: 1
- 1/2 bathrooms: 1
Rooms
- Room types: Den, Family Room, Kitchen, Master Bedroom, Bedroom 2, Bedroom 3, Laundry
Primary bedroom
- Level: First
- Dimensions: 16 x 10
Bedroom 2
- Level: First
- Dimensions: 11 x 9
Bedroom 3
- Level: First
- Dimensions: 10 x 10
Den
- Level: First
- Dimensions: 19 x 13
Family room
- Level: First
- Dimensions: 15 x 13
Kitchen
- Level: First
- Dimensions: 14 x 10
Laundry
- Level: First
- Dimensions: 13 x 6
Heating
- Forced Air, Electric
Cooling
- Attic Fan, Central Air
Appliances
- Included: Vented Exhaust Fan, Electric Oven, Electric Cooktop, Down Draft, Water Softener, Washer, Refrigerator, Dryer, Dishwasher
- Laundry: Washer Hookup, Laundry Room
Features
- Master Downstairs, Whole-Home Generator, Pantry, Walk-in Shower, Workshop
- Flooring: Carpet, LVT/LVP, Vinyl
- Basement: None
- Attic: Attic Fan,Pull Down Stairs
Interior area
- Total structure area: 1,373
- Total interior livable area: 1,373 sqft
Property
Parking
- Total spaces: 2
- Parking features: Concrete
- Uncovered spaces: 2
Accessibility
- Accessibility features: None
Features
- Levels: One
- Stories: 1
- Patio & porch: None
- Exterior features: None
- Pool features: None
- Fencing: Back Yard,Chain Link
- Waterfront features: None
Lot
- Size: 0.41 Acres
- Dimensions: 140 x 154 x 85 x 164
Details
- Additional structures: Shed(s), See Remarks
- Parcel number: R04314006007000
- Zoning: R-15
- Special conditions: Probate Listing
- Other equipment: Generator
Construction
Type & style
- Home type: SingleFamily
- Property subtype: Single Family Residence
Materials
- Aluminum Siding, Brick
- Foundation: Slab
- Roof: Architectural Shingle
Condition
- New construction: No
- Year built: 1971
Utilities & green energy
- Utilities for property: Sewer Connected, Water Connected
Community & HOA
Community
- Security: Smoke Detector(s)
- Subdivision: Kings Grant
HOA
- Has HOA: No
- Amenities included: Basketball Court, Dog Park, Picnic Area, Playground, Street Lights
Location
- Region: Wilmington
Financial & listing details
- Price per square foot: $215/sqft
- Tax assessed value: $182,000
- Annual tax amount: $950
- Date on market: 10/15/2025
- Cumulative days on market: 2 days
- Listing agreement: Exclusive Right To Sell
- Listing terms: Cash,Conventional,FHA,VA Loan
- Road surface type: Paved
Price history
| Date | Event | Price |
|---|---|---|
| 3/18/2025 | Sold | $295,000-6.3%$215/sqft |
Source:  Hive MLS #100488907 Report a problem Hive MLS #100488907 Report a problem | ||
| 2/15/2025 | Contingent | $315,000$229/sqft |
Source: Hive MLS #100488907 Report a problem | ||
| 2/14/2025 | Listed for sale | $315,000$229/sqft |
Source: Hive MLS #100488907 Report a problem | ||
Public tax history
| Year | Property taxes | Tax assessment |
|---|---|---|
| 2025 | $1,133 +10.6% | $279,800 +53.7% |
| 2024 | $1,025 +0.6% | $182,000 |
| 2023 | $1,019 -0.9% | $182,000 |
| 2022 | $1,028 +1.9% | $182,000 |
| 2021 | $1,008 +20.8% | $182,000 +37.9% |
| 2020 | $835 | $132,000 |
| 2019 | $835 | $132,000 |
| 2018 | $835 | $132,000 |
| 2017 | $835 +3.6% | $132,000 +13.5% |
| 2016 | $806 +7.6% | $116,300 |
| 2015 | $749 +1.7% | $116,300 |
| 2014 | $736 | $116,300 |
| 2013 | -- | $116,300 |
| 2012 | -- | $116,300 -1.2% |
| 2011 | -- | $117,674 |
| 2010 | -- | $117,674 |
| 2009 | -- | -- |
| 2008 | -- | -- |
| 2007 | -- | -- |
| 2005 | -- | $88,655 |
| 2004 | -- | $88,655 |
| 2003 | -- | $88,655 |
| 2002 | -- | $88,655 |
| 2001 | -- | $88,655 |
| 2000 | -- | $88,655 |
Find assessor info on the county website
Neighborhood: Kings Grant
Nearby homes
- $279,9003 bd1 ba1.3k sqft1014 Stevenson Dr, Wilmington, NC 28405Off Market
- $264,8003 bd1 ba1k sqft1006 Stevenson Dr, Wilmington, NC 28405Off Market
- $405,0003 bd2 ba1.5k sqft1009 Fitzgerald Dr, Wilmington, NC 28405Sold
- $295,2003 bd1 ba1k sqft1005 Fitzgerald Dr, Wilmington, NC 28405Off Market
- $286,6003 bd1 ba1.2k sqft1018 Stevenson Dr, Wilmington, NC 28405Off Market
- $301,5003 bd1 ba1.3k sqft1013 Stevenson Dr, Wilmington, NC 28405Sold
- $276,6003 bd1 ba1.2k sqft1009 Stevenson Dr, Wilmington, NC 28405Off Market
- $264,8003 bd1 ba1k sqft1002 Stevenson Dr, Wilmington, NC 28405Off Market
Nearby schools
GreatSchools rating
- 5/10John J Blair ElementaryGrades: PK-5Distance: 1.2 mi
- 9/10Emma B Trask MiddleGrades: 6-8Distance: 2.8 mi
- 3/10New Hanover HighGrades: 9-12Distance: 4.7 mi
Schools provided by the listing agent
- Elementary: Blair
- Middle: Trask
- High: Laney
Source: Hive MLS. This data may not be complete. We recommend contacting the local school district to confirm school assignments for this home.
Get a cash offer in 3 minutes
Find out how much your home could sell for in as little as 3 minutes with a no-obligation cash offer.
Estimated market value
$296,300
Get a cash offer in 3 minutes
Find out how much your home could sell for in as little as 3 minutes with a no-obligation cash offer.
Estimated market value
$296,300
- North Carolina
- New Hanover County
- Wilmington
- 28405
- Kings Grant
- 1010 Stevenson Drive
Nearby cities
Nearby neighborhoods
Nearby zip codes
Other Wilmington Topics
