Skip main navigation
Off market
  • $298,700

    1010 Stiles Cir, Cartersville, GA 30120

    3beds
    1,912sqft
    Single Family Residence
    Built in 2026
    -- sqft lot
    $298,700 Zestimate®
    $156/sqft
    $2,008 Estimated rent

    Home value

    $298,700

    $284,000 - $314,000

    $2,008/mo

    Zestimate® history
    Loading
    Loading...

    Owner options

    List your home for rent

    $2,008/mo

    Rent Zestimate®

    Find your next renter with Zillow Rental Manager. Plus, with online applications, you can quickly screen prospective tenants – for free.

    Learn more

    $2,008/mo

    Rent Zestimate®

    Refinance and save

    $1,815/mo

    Est. payment

    Refinancing to a lower rate could help reduce your monthly payments and save thousands over the life of the loan.

    See today's rates

    $1,815/mo

    Est. payment

    Explore your selling options

    Work with a Zillow partner agent

    Leverage their expertise and Zillow's premium Showcase listings to get your home seen by more buyers.

    Get started

    List with your own agent

    Get your home in front of millions of buyers by listing it on Zillow.

    Learn how to do it

    Sell it yourself

    Take full control of how buyers see your home on Zillow by listing For Sale by Owner (FSBO).

    List your home

    What's special

    Luxurious primary suiteLarge private yardTwo additional secondary bedroomsGranite countertopsStylish pendant lightingStunning loft-inspired layoutSpacious open-concept kitchen

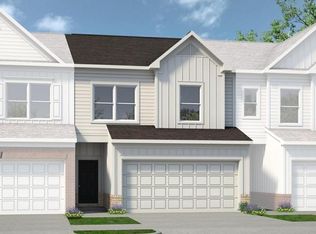
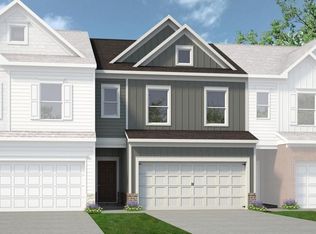
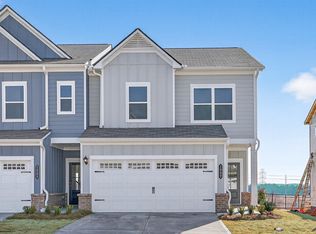
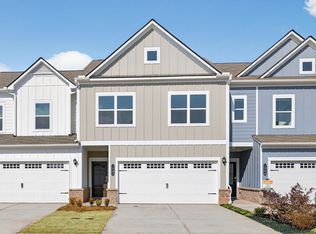
    Move in Ready May! The Ellison II plan by Smith Douglas Homes, located in Townes At The Stiles community in Cartersville. Welcome home to the beautifully designed new construction townhome offering the perfect combination of modern style, open-concept living, and low-maintenance conveniencewith a large private yard! Step inside and experience a stunning loft-inspired layout created for effortless entertaining and everyday comfort. The spacious open-concept kitchen is truly the heart of the home, featuring 42" upgraded cabinetry, granite countertops, and stylish pendant lighting that highlights the oversized island with seating for four. Whether hosting friends, enjoying casual meals, or preparing family favorites, this kitchen delivers both beauty and function. The airy main living space flows seamlessly from kitchen to dining and family room, enhanced by an impressive open iron rail staircase that adds a modern architectural touch. Upstairs, enjoy 9-foot ceilings throughout the second floor, creating a bright and spacious feel in every room.etreat to the luxurious primary suite, complete with a tray ceiling, spa-like bath with a tiled shower, and a huge walk-in closet offering abundant storage. Two additional secondary bedrooms provide flexibility for guests, a home office, or growing households. A conveniently located upstairs laundry room adds everyday ease. Residents of Townes At The Stiles enjoy access to a wonderful swim community lifestyle, perfect for summer relax...

    This property is off market, which means it's not currently listed for sale or rent on Zillow. This may be different from what's available on other websites or public sources.
    Zillow last checked:

    Listing updated:

    Source: Smith Douglas HomesMLS Logo

    Facts & features

    Interior

    Bedrooms & bathrooms
    • Bedrooms: 3
    • Bathrooms: 3
    • Full bathrooms: 2
    • 1/2 bathrooms: 1
    Heating
    • Natural Gas, Electric, Heat Pump
    Cooling
    • Central Air
    Features
    • Walk-In Closet(s)
    Interior area
    • Total interior livable area: 1,912 sqft

    Property

    Parking
    • Total spaces: 2
    • Parking features: Attached
    • Attached garage spaces: 2

    Construction

    Type & style
    • Home type: SingleFamily
    • Property subtype: Single Family Residence
    Condition
    • New Construction
    • New construction: Yes
    • Year built: 2026
    Details
    • Builder name: Smith Douglas Homes

    Community & HOA

    Community
    • Subdivision: Townes At The Stiles
    Location
    • Region: Cartersville

    Financial & listing details

    • Price per square foot: $156/sqft
    • Date on market: 5/27/2026

    Price history

    DateEventPrice
    6/18/2026Listing removed$298,900$156/sqft
    Source: Smith Douglas Homes Report a problem
    6/15/2026Pending sale$298,900$156/sqft
    Source: Smith Douglas Homes Report a problem
    6/15/2026Listing removed$298,900$156/sqft
    Source: Smith Douglas Homes Report a problem
    6/12/2026Pending sale$298,900$156/sqft
    Source: Smith Douglas Homes Report a problem
    6/11/2026Price change$298,900-4.8%$156/sqft
    Source: Smith Douglas Homes Report a problem
    4/25/2026Listed for sale$313,900$164/sqft
    Source: Smith Douglas Homes Report a problem

    Public tax history

    Tax history is unavailable.

    Neighborhood: 30120

    Nearby schools

    GreatSchools rating
    Get a cash offer in 3 minutes
    Find out how much your home could sell for in as little as 3 minutes with a no-obligation cash offer.
    Estimated market value
    $298,700
    Get a cash offer in 3 minutes
    Find out how much your home could sell for in as little as 3 minutes with a no-obligation cash offer.
    Estimated market value
    $298,700