Skip main navigation
Sold for $525,000
  • $525,000

    1010 Sturbridge Dr, Durham, NC 27713

    3beds
    2,279sqft
    Single Family Residence, Residential
    Built in 1992
    0.28 Acres Lot
    $524,100 Zestimate®
    $230/sqft
    $2,297 Estimated rent

    Home value

    $524,100

    $498,000 - $556,000

    $2,297/mo

    Zestimate® history
    Loading
    Loading...

    Owner options

    List your home for rent

    $2,297/mo

    Rent Zestimate®

    Find your next renter with Zillow Rental Manager. Plus, with online applications, you can quickly screen prospective tenants – for free.

    Learn more

    $2,297/mo

    Rent Zestimate®

    Refinance and save

    $3,369/mo

    Est. payment

    Refinancing to a lower rate could help reduce your monthly payments and save thousands over the life of the loan.

    See today's rates

    $3,369/mo

    Est. payment

    Explore your selling options

    Work with a Zillow partner agent

    Leverage their expertise and Zillow's premium Showcase listings to get your home seen by more buyers.

    Get started

    List with your own agent

    Get your home in front of millions of buyers by listing it on Zillow.

    Learn how to do it

    Sell it yourself

    Take full control of how buyers see your home on Zillow by listing For Sale by Owner (FSBO).

    List your home

    What's special

    Privacy fenceTons of natural lightCustom paver patioSoaring vaulted ceilingsStunning chandelierHardwood floorsHerringbone floors
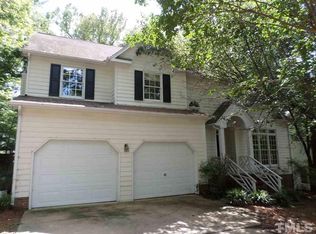
    Some homes just have it and 1010 Sturbridge is absolutely that home. Tucked on a quiet cul-de-sac, this Fairfield charmer has been thoughtfully updated and is genuinely move-in ready. As you enter the home you're immediately greeted by soaring vaulted ceilings, a stunning chandelier, and an open dining and living room layout that flows beautifully. Around the corner is the updated kitchen with quartz counters, stainless appliances, hardwood floors. Upstairs, the primary suite is a personal retreat with vaulted ceilings, tons of natural light, and an en-suite that honestly looks like a hotel spa with floor-to-ceiling Carrara marble, glass walk-in shower, double vanity, herringbone floors. The hall bath is no slouch either, with black hardware and subway tile that hit just right. Out back? Low to no maintenance composite deck, custom paver patio, fire pit, privacy fence, mature trees. You're going to want to spend a lot of time out there. Roof, HVAC, and water heater are all 2016, so the big stuff is handled. Two-car garage, main floor laundry, and HOA dues are very reasonable for a ton of amenities like a pool, clubhouse, tennis, and more. Honestly, come see for yourself, you'll get what I mean immediately.

    Zillow last checked:

    Listing updated:

    Listed by:

    Matt Minor 919-450-5999,

    Relevate Real Estate Inc.

    Bought with:

    Paul Dunneback, 344244

    NorthGroup Real Estate, Inc.

    Source: Doorify MLS,MLS#: 10147648MLS Logo

    Facts & features

    Interior

    Bedrooms & bathrooms
    • Bedrooms: 3
    • Bathrooms: 3
    • Full bathrooms: 2
    • 1/2 bathrooms: 1
    Heating
    • Fireplace(s), Forced Air, Gas Pack
    Cooling
    • Central Air, Electric
    Features
    • Ceiling Fan(s), Eat-in Kitchen, Entrance Foyer, High Ceilings, Kitchen/Dining Room Combination, Open Floorplan, Quartz Counters, Recessed Lighting, Separate Shower
    • Flooring: Carpet, Ceramic Tile, Hardwood
    Interior area
    • Total structure area: 2,279
    • Total interior livable area: 2,279 sqft
    • Finished area above ground: 2,279
    • Finished area below ground: 0

    Property

    Parking
    • Total spaces: 2
    • Parking features: Garage - Attached
    • Attached garage spaces: 2
    Features
    • Levels: Two
    • Stories: 2
    • Patio & porch: Deck, Patio, Rear Porch
    • Pool features: Community
    • Fencing: Back Yard
    • Has view: Yes
    Lot
    • Size: 0.28 Acres
    Details
    • Parcel number: 150942
    • Zoning: R-10
    • Special conditions: Standard

    Construction

    Type & style
    • Home type: SingleFamily
    • Architectural style: Traditional
    • Property subtype: Single Family Residence, Residential
    Materials
    • Fiber Cement, Masonite
    • Roof: Shingle
    Condition
    • New construction: No
    • Year built: 1992

    Utilities & green energy

    • Sewer: Public Sewer
    • Water: Public

    Community & neighborhood

    Community
    • Community features: Clubhouse, Park, Playground, Pool, Street Lights, Tennis Court(s)
    Location
    • Region: Durham
    • Subdivision: Fairfield

    HOA & financial

    HOA
    • Has HOA: Yes
    • HOA fee: $233 quarterly
    • Amenities included: Clubhouse, Insurance, Landscaping, Maintenance, Maintenance Grounds, Maintenance Structure, Management, Meeting Room, Parking, Picnic Area, Playground, Pool, Recreation Facilities, Recreation Room, Sport Court, Tennis Court(s)
    • Services included: Insurance, Maintenance Grounds, Maintenance Structure

    Price history

    DateEventPrice
    3/24/2026Sold$525,000+1.9%$230/sqft
    Source: Doorify MLS #10147648 Report a problem
    2/21/2026Pending sale$515,000$226/sqft
    Source: Doorify MLS #10147648 Report a problem
    2/19/2026Listed for sale$515,000+50.6%$226/sqft
    Source: Doorify MLS #10147648 Report a problem
    7/29/2020Sold$342,000+4%$150/sqft
    Source: Doorify MLS #2325622 Report a problem
    6/22/2020Pending sale$329,000$144/sqft
    Source: Urban Durham Realty #2325622 Report a problem
    6/18/2020Listed for sale$329,000+17.1%$144/sqft
    Source: Urban Durham Realty #2325622 Report a problem
    2/14/2018Sold$281,000+8.1%$123/sqft
    Source: Doorify MLS #2167409 Report a problem
    1/11/2018Listed for sale$260,000+34%$114/sqft
    Source: Coldwell Banker Howard Perry and Walston #2167409 Report a problem
    8/22/2011Sold$194,000-15.3%$85/sqft
    Source: Public Record Report a problem
    1/15/2011Price change$229,000-4.2%$100/sqft
    Source: Prudential Real Estate #1749096 Report a problem
    9/26/2010Listed for sale$239,000+27.8%$105/sqft
    Source: The Earp Group #1749096 Report a problem
    3/9/2004Sold$187,000+5.6%$82/sqft
    Source: Public Record Report a problem
    6/15/2000Sold$177,000$78/sqft
    Source: Public Record Report a problem

    Public tax history

    YearProperty taxesTax assessment
    2025$3,371 +18.1%$493,238 +73.2%
    2024$2,854 +3.5%$284,810
    2023$2,757 +10.4%$284,810
    2022$2,498 $284,810
    2021$2,498 +2.3%$284,810
    2020$2,441 +1.2%$284,810
    2019$2,413 -6.2%$284,810 +22.3%
    2018$2,571 +14.9%$232,856
    2017$2,238 +2.9%$232,856
    2016$2,174 $232,856 +6.5%
    2015$2,174 +2.5%$218,563
    2014$2,120 $218,563
    2013-- $218,563
    2012-- $218,563
    2011$1,871 $218,563
    2010$1,871 +4.6%$218,563
    2009$1,788 $218,563
    2008$1,788 +7.6%$218,563 +20.8%
    2007$1,662 +0%$180,861
    2006$1,662 $180,861
    2005$1,662 +2.1%$180,861
    2004$1,628 $180,861
    2003-- $180,861
    2002$1,481 $180,861

    Find assessor info on the county website

    Neighborhood: Fairfield

    Nearby schools

    GreatSchools rating
    Schools provided by the listing agent
    • Elementary: Durham - Lyons Farm
    • Middle: Durham - Lowes Grove
    • High: Durham - Hillside

    Source: Doorify MLS. This data may not be complete. We recommend contacting the local school district to confirm school assignments for this home.

    Get a cash offer in 3 minutes
    Find out how much your home could sell for in as little as 3 minutes with a no-obligation cash offer.
    Estimated market value
    $524,100
    Get a cash offer in 3 minutes
    Find out how much your home could sell for in as little as 3 minutes with a no-obligation cash offer.
    Estimated market value
    $524,100