Skip main navigation
Sold
  • Price Unknown

    1010 Summer Field Cir, Mc Gregor, TX 76657

    5beds
    3,849sqft
    Single Family Residence
    Built in 2002
    0.86 Acres Lot
    $819,800 Zestimate®
    $--/sqft
    $5,702 Estimated rent

    Home value

    $819,800

    $771,000 - $869,000

    $5,702/mo

    Zestimate® history
    Loading
    Loading...

    Owner options

    List your home for rent

    $5,702/mo

    Rent Zestimate®

    Find your next renter with Zillow Rental Manager. Plus, with online applications, you can quickly screen prospective tenants – for free.

    Learn more

    $5,702/mo

    Rent Zestimate®

    Refinance and save

    Refinancing to a lower rate could help reduce your monthly payments and save thousands over the life of the loan.

    See today's rates

    Explore your selling options

    Work with a Zillow partner agent

    Leverage their expertise and Zillow's premium Showcase listings to get your home seen by more buyers.

    Get started

    List with your own agent

    Get your home in front of millions of buyers by listing it on Zillow.

    Learn how to do it

    Sell it yourself

    Take full control of how buyers see your home on Zillow by listing For Sale by Owner (FSBO).

    List your home

    What's special

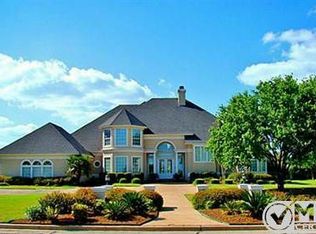
    Elegance, Luxury, and Investment Potential Await You! Nestled on a sprawling .86-acre lot adorned with mature trees, this exquisite 5-bedroom, 4.5-bathroom haven invites you into a world of luxury and comfort. Residence is not just a home; it's a potential investment in your lifestyle and future. Listed at $840,000, this impeccably designed residence spanning 3,849 square feet showcases meticulous custom craftsmanship, ensuring every detail is tailored to capture your heart and leave a lasting impression on your guests. Key Features: Outdoor Oasis: Step into your private paradise with large extended covered patio, with sitting area and outdoor dining space. Dive into a sprawling granite salt water pool with a diving board, and hot tub (propane), entire pool can be heated. Embrace the beauty of nature in your own backyard including large garden with 8 raised beds, for your green thumb aspirations that beckons you to unwind in style. Entertainer's Paradise: Host lavish gatherings in the giant formal dining area comfortably seating 10-12 guests. Or entertain in the outdoor oasis, creating memories that will last a lifetime. The spacious kitchen is equipped for culinary adventures. Kitchen boast of Viking Professional brand Dishwasher and gas stove/oven and a pot filler faucet. Multi-Generational Bliss: The layout is a masterpiece, offering an extra-large master retreat sitting area plus dual walk-in closets, on other side of house is a separate hall to a mother-in-law suite with its own walk-in closet and full bathroom (imagine adding French doors for a separate entrance!), and three additional bedrooms upstairs, each with spacious walk-in closets and two full bathrooms. Home Office/Second Living Space: Work from home with joy in the dedicated office or savor leisure moments in the versatile second living space with its own fireplace, off the grand entryway. Sustainable Luxury: Benefit from eco-friendly living with rain barrel water-savin

    Zillow last checked:

    Listing updated:

    Listed by:

    Kendra Zadnik 449995,

    Premier, REALTORS 254-772-0505

    Bought with:

    Michael Taylor

    Kelly

    Source: NTREIS,MLS#: 219337

    Facts & features

    Interior

    Bedrooms & bathrooms
    • Bedrooms: 5
    • Bathrooms: 5
    • Full bathrooms: 4
    • 1/2 bathrooms: 1
    Primary bedroom
    • Description: 5th BR mother in law
    Bedroom
    • Description: 3 Bedrooms upstairs
    Family room
    • Description: Grand Austin Stone FP
    Living room
    • Description: or office w Fireplace
    Heating
    • Central, Electric
    Cooling
    • Central Air, Electric
    Appliances
    • Included: Electric Water Heater, Disposal, Refrigerator, Vented Exhaust Fan
    Features
    • Built-in Features, Cable TV, Vaulted Ceiling(s), Wired for Data, Wired for Sound
    • Flooring: Carpet, Tile, Wood
    • Windows: Skylight(s), Window Coverings
    • Number of fireplaces: 2
    • Fireplace features: Wood Burning
    Interior area
    • Total interior livable area: 3,849 sqft

    Property

    Parking
    • Total spaces: 3
    • Parking features: Circular Driveway, RV Access/Parking, Garage Faces Side, Workshop in Garage
    • Garage spaces: 3
    Features
    • Levels: Two
    • Stories: 2
    • Patio & porch: Patio, Covered
    • Exterior features: Rain Gutters
    • Has private pool: Yes
    • Pool features: Gunite, Heated, In Ground, Pool, Private, Pool/Spa Combo, Salt Water
    • Has spa: Yes
    • Spa features: Hot Tub
    • Fencing: Full,Wood
    Lot
    • Size: 0.86 Acres
    Details
    • Parcel number: 143555
    • Other equipment: Intercom

    Construction

    Type & style
    • Home type: SingleFamily
    • Property subtype: Single Family Residence
    Materials
    • Stone Veneer
    • Foundation: Slab
    • Roof: Composition
    Condition
    • Year built: 2002

    Utilities & green energy

    • Utilities for property: Sewer Available, Cable Available

    Community & HOA

    Community
    • Subdivision: Hidden Valley
    Location
    • Region: Mc Gregor

    Financial & listing details

    • Tax assessed value: $737,880
    • Annual tax amount: $13,436
    • Date on market: 3/19/2025
    • Cumulative days on market: 53 days
    • Listing terms: Cash,Conventional

    Price history

    DateEventPrice
    4/12/2024Sold--
    Source: NTREIS #219337 Report a problem
    1/12/2024Pending sale$840,000$218/sqft
    Source: WMLS #219337 Report a problem
    11/22/2023Listed for sale$840,000+40%$218/sqft
    Source: WMLS #219337 Report a problem
    6/24/2020Listing removed$599,900$156/sqft
    Source: Greater Waco Realty, Inc. #193804 Report a problem
    5/16/2020Pending sale$599,900$156/sqft
    Source: Greater Waco Realty, Inc. #193804 Report a problem
    2/4/2020Listed for sale$599,900+27.7%$156/sqft
    Source: Greater Waco Realty, Inc. #193804 Report a problem
    4/23/2015Sold--
    Source: Agent Provided Report a problem
    3/19/2015Pending sale$469,900$122/sqft
    Source: Coldwell Banker Jim Stewart, Realtors #159521 Report a problem
    3/6/2015Listed for sale$469,900+9.3%$122/sqft
    Source: Coldwell Banker Jim Stewart, Realtors #159521 Report a problem
    9/11/2009Sold--
    Source: Agent Provided Report a problem
    6/3/2008Listing removed$429,900$112/sqft
    Source: Coldwell Banker** #123208 Report a problem
    2/3/2008Price change$429,900-2.3%$112/sqft
    Source: NCI #123208 Report a problem
    2/1/2008Listed for sale$439,900$114/sqft
    Source: NCI #123208 Report a problem

    Public tax history

    YearProperty taxesTax assessment
    2025$13,092 -10.6%$737,880 +8%
    2024$14,641 +21%$683,000
    2023$12,105 -13.6%$683,000 +0.9%
    2022$14,018 -9.1%$676,599 +10%
    2021$15,416 $615,090 +21%
    2020-- $508,160 +0.6%
    2019$12,197 +0.1%$505,290 +1.9%
    2018$12,189 +4.3%$496,100 +5%
    2017$11,682 +11.7%$472,340 +4.7%
    2016$10,454 $450,950 +8.4%
    2015$10,454 $416,170 +0.3%
    2014$10,454 $415,040 -1.5%
    2012-- $421,211 +1.1%
    2011-- $416,819 +0.9%
    2010-- $413,039 -0.4%
    2009-- $414,736 +1.9%
    2008-- $406,952 +4.6%
    2007-- $389,066
    2006-- $389,066 +9%
    2005-- $356,880
    2004-- $356,880
    Find assessor info on the county website

    Neighborhood: 76657

    Nearby schools

    GreatSchools rating
    Schools provided by the listing agent
    • Elementary: South Bosque
    • District: Midway ISD

    Source: NTREIS. This data may not be complete. We recommend contacting the local school district to confirm school assignments for this home.