Skip main navigation
Sold for $675,000
  • $675,000

    1010 Summer Pl, Pittsburgh, PA 15243

    5beds
    2,532sqft
    Single Family Residence
    Built in 1942
    0.27 Acres Lot
    $699,300 Zestimate®
    $267/sqft
    $3,965 Estimated rent

    Home value

    $699,300

    $643,000 - $762,000

    $3,965/mo

    Zestimate® history
    Loading
    Loading...

    Owner options

    List your home for rent

    $3,965/mo

    Rent Zestimate®

    Find your next renter with Zillow Rental Manager. Plus, with online applications, you can quickly screen prospective tenants – for free.

    Learn more

    $3,965/mo

    Rent Zestimate®

    Refinance and save

    $4,494/mo

    Est. payment

    Refinancing to a lower rate could help reduce your monthly payments and save thousands over the life of the loan.

    See today's rates

    $4,494/mo

    Est. payment

    Explore your selling options

    Work with a Zillow partner agent

    Leverage their expertise and Zillow's premium Showcase listings to get your home seen by more buyers.

    Get started

    List with your own agent

    Get your home in front of millions of buyers by listing it on Zillow.

    Learn how to do it

    Sell it yourself

    Take full control of how buyers see your home on Zillow by listing For Sale by Owner (FSBO).

    List your home

    What's special

    Stone accent wallExpansive yardFirepit patioSubway tile backsplashStainless apron sinkWet bar nookBbq kit under deck
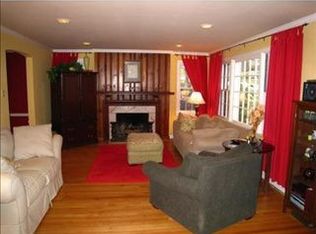
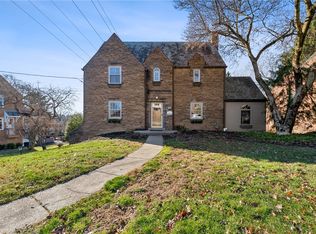
    3 story stone Colonial just a few blocks to High School/Rec Ctr complex. Quality construction w/loads of charm. Welcoming LR w/13'wdw seat/crown mldg/French door to porch/marble frpl w/classic mantel. 2018-opened kit to DR/11' Quartz isle w/seating/stainless apron sink/custom cabs w/drawers-no dead spaces/blt in desk, charging, coffee or wine station/counter to ceil subway tile backsplash. Spacious Fam Rm-powder rm/wet bar nook w/stone accent wall/gas frpl/2 sets of sliders to 19' deck. Regraded, expansive yard. HW continue to 2nd & 3rd lvls. Tranquil primary ste w/ensuite/walk in clst. 2 addl 2nd lvl bedrms share roomy hall bath w/stained glass wdw. Easily accessible 3rd lvl has large wdw at landing that floods space w/natural light-perfect teen ste/office/gaming,crafting or play rooms. Walkout LL-GR/powder rm/2-car gar access/7' ceil/strg lockers. Rear firepit patio. BBQ kit under deck. Central location close to schools, pool, ice rink, playground, basketball, paddle & tennis courts

    Zillow last checked:

    Listing updated:

    Listed by:

    Michele Belice 412-561-7400,

    HOWARD HANNA REAL ESTATE SERVICES

    Bought with:

    Miranda Micire

    COMPASS PENNSYLVANIA, LLC

    Source: WPMLS,MLS#: 1685651MLS LogoOriginating MLS: West Penn Multi-List

    Facts & features

    Interior

    Bedrooms & bathrooms
    • Bedrooms: 5
    • Bathrooms: 4
    • Full bathrooms: 2
    • 1/2 bathrooms: 2
    Primary bedroom
    • Level: Upper
    • Dimensions: 17x13
    Bedroom 2
    • Level: Upper
    • Dimensions: 13x08
    Bedroom 3
    • Level: Upper
    • Dimensions: 17x09
    Bedroom 4
    • Level: Upper
    • Dimensions: 17x09
    Bedroom 5
    • Level: Upper
    • Dimensions: 13x09
    Dining room
    • Level: Main
    • Dimensions: 21x
    Entry foyer
    • Level: Main
    • Dimensions: 16x12
    Family room
    • Level: Main
    • Dimensions: 22x20
    Game room
    • Level: Lower
    • Dimensions: 21x16
    Kitchen
    • Level: Main
    • Dimensions: x13
    Laundry
    • Level: Lower
    • Dimensions: 21x18
    Living room
    • Level: Main
    • Dimensions: 21x13
    Heating
    • Forced Air, Gas
    Cooling
    • Central Air
    Appliances
    • Included: Some Gas Appliances, Convection Oven, Cooktop, Dryer, Dishwasher, Disposal, Microwave, Refrigerator, Washer
    Features
    • Wet Bar, Kitchen Island
    • Flooring: Hardwood, Laminate, Carpet
    • Windows: Multi Pane
    • Basement: Rec/Family Area,Walk-Out Access
    • Number of fireplaces: 2
    • Fireplace features: Family/Living/Great Room
    Interior area
    • Total structure area: 2,532
    • Total interior livable area: 2,532 sqft

    Property

    Parking
    • Total spaces: 2
    • Parking features: Built In, Garage Door Opener
    • Has attached garage: Yes
    Features
    • Levels: Three Or More
    • Stories: 3
    Lot
    • Size: 0.27 Acres
    • Dimensions: 71 x 193 x 58 x 184
    Details
    • Parcel number: 0193B00079000000

    Construction

    Type & style
    • Home type: SingleFamily
    • Architectural style: Colonial,Three Story
    • Property subtype: Single Family Residence
    Materials
    • Stone
    Condition
    • Resale
    • Year built: 1942

    Utilities & green energy

    • Sewer: Public Sewer
    • Water: Public

    Community & neighborhood

    Community
    • Community features: Public Transportation
    Location
    • Region: Pittsburgh
    • Subdivision: Cedarhurst Manor

    Price history

    DateEventPrice
    3/24/2025Sold$675,000-2.2%$267/sqft
    Source: WPMLS #1685651 Report a problem
    2/24/2025Pending sale$689,900$272/sqft
    Source: WPMLS #1685651 Report a problem
    2/3/2025Contingent$689,900$272/sqft
    Source: WPMLS #1685651 Report a problem
    1/22/2025Listed for sale$689,900+124.4%$272/sqft
    Source: WPMLS #1685651 Report a problem
    11/8/2017Sold$307,500-5.4%$121/sqft
    Source: WPMLS #1300417 Report a problem
    10/4/2017Pending sale$324,900$128/sqft
    Source: Coldwell Banker Real Estate Services - Peters Township #1300417 Report a problem
    9/29/2017Price change$324,900-7.1%$128/sqft
    Source: Coldwell Banker Real Estate Services - Peters Township #1300417 Report a problem
    9/5/2017Listed for sale$349,900$138/sqft
    Source: Coldwell Banker Real Estate Services - Peters Township #1300417 Report a problem

    Public tax history

    YearProperty taxesTax assessment
    2025$10,190 +8.9%$254,100
    2024$9,356 +678.4%$254,100
    2023$1,202 $254,100
    2022$1,202 $254,100
    2021$1,202 +2%$254,100
    2020$1,178 -2%$254,100
    2019$1,202 -49%$254,100 +1.8%
    2018$2,356 -71.7%$249,600
    2017$8,329 +605.5%$249,600
    2016$1,181 -85.4%$249,600
    2015$8,085 $249,600
    2014-- $249,600 -1.2%
    2013-- $252,600 +11.4%
    2012-- $226,700
    2011-- $226,700
    2010-- $226,700
    2009-- $226,700
    2008-- $226,700
    2007-- $226,700
    2006-- $226,700
    2005-- $226,700
    2004-- $226,700 -6.2%
    2003-- $241,700
    2002-- $241,700

    Find assessor info on the county website

    Neighborhood: Mount Lebanon

    Nearby schools

    GreatSchools rating
    Schools provided by the listing agent
    • District: Mount Lebanon

    Source: WPMLS. This data may not be complete. We recommend contacting the local school district to confirm school assignments for this home.

    Get pre-qualified for a loan
    At Zillow Home Loans, we can pre-qualify you in as little as 5 minutes with no impact to your credit score.

    An equal housing lender. NMLS #10287.

    Sell for more on Zillow
    Get a Zillow Showcase℠ listing at no additional cost and you could sell for .
    $699,300
    2% more
    +$13,986
    With Zillow Showcase(estimated)
    $713,286