Welcome home! This gorgeous cape cod located in quaint Wauconda is now available for you to call 'home'! Designed and decorated to perfection, this property boasts 3 bedrooms, 2 bathrooms, a sprawling corner lot, a large detached garage, plus private neighborhood beach rights to Bangs Lake! Step inside this charming cottage and be wowed by the incredible attention to detail throughout the entire property. The main level offers a sizable living room, first floor bedroom, a full bathroom (recently updated), a laundry closet with newer washer and dryer, a spacious kitchen and darling sitting room that leads to the brand new deck! The kitchen was recently refreshed with freshly painted cabinets, new cabinet hardware, plus new appliances! There is abundant counter space which is perfect for someone who loves to entertain! Flowing nicely off the kitchen, you will find the recently remodeled sitting room, which features newer flooring, new baseboards, freshly painted walls, a stunning shiplap raised ceiling, new light fixture and a newer exterior door leading to the deck. On the second level, you will find two additional bedrooms including the roomy Primary Bedroom which includes a walk-in-closet and an eye-catching custom barn door that provides access to the newly renovated shared bathroom. Additional key details contributing to this adorable home include plenty of storage space and newer flooring throughout. Outside you will fall in love with the freshly landscaped sprawling corner lot. The new deck offers you plenty of relaxation opportunities, while the newly rehabbed front porch creates an inviting appeal. We can't forget to mention the incredible location of this property. The private neighborhood beach situated on the shores of Bangs Lake is conveniently located just down the street! Additionally, major roadways, forest preserves, walking trails, and adorable downtown Wauconda are just minutes away! Don't miss your chance to call 1010 Sunnyside 'home'!
Closed
$350,000
1010 Sunnyside Ave, Wauconda, IL 60084
3beds
1,520sqft
Single Family Residence
Built in 1955
6,534 Square Feet Lot
$351,400 Zestimate®
$230/sqft
$2,663 Estimated rent
Home value
$351,400
$320,000 - $383,000
$2,663/mo
Zestimate® history
Owner options
List your home for rent
$2,663/mo
Rent Zestimate®
Find your next renter with Zillow Rental Manager. Plus, with online applications, you can quickly screen prospective tenants – for free.
$2,663/mo
Rent Zestimate®
Refinance and save
$2,829/mo
Est. payment
Refinancing to a lower rate could help reduce your monthly payments and save thousands over the life of the loan.
$2,829/mo
Est. payment
Explore your selling options
Work with a Zillow partner agent
Leverage their expertise and Zillow's premium Showcase listings to get your home seen by more buyers.
Get startedList with your own agent
Get your home in front of millions of buyers by listing it on Zillow.
Learn how to do itSell it yourself
Take full control of how buyers see your home on Zillow by listing For Sale by Owner (FSBO).
List your homeWhat's special
First floor bedroomRoomy primary bedroomLarge detached garageSprawling corner lotSpacious kitchenNewly renovated shared bathroomNewly rehabbed front porch
Zillow last checked:
Listing updated:
Listed by:
Julianna Pedersen 847-367-0500,
@properties Christie's International Real Estate
Bought with:
Maria DelBoccio
@properties Christie's International Real Estate
Source: MRED as distributed by MLS GRID,MLS#: 12653049
Facts & features
Interior
Bedrooms & bathrooms
- Bedrooms: 3
- Bathrooms: 2
- Full bathrooms: 2
Rooms
- Room types: Sitting Room, Deck, Walk In Closet
Primary bedroom
- Features: Flooring (Luxury Vinyl), Bathroom (Full, Shower Only)
- Level: Second
- Area: 252 Square Feet
- Dimensions: 14X18
Bedroom 2
- Features: Flooring (Luxury Vinyl)
- Level: Second
- Area: 180 Square Feet
- Dimensions: 10X18
Bedroom 3
- Features: Flooring (Luxury Vinyl)
- Level: Main
- Area: 132 Square Feet
- Dimensions: 12X11
Deck
- Level: Main
- Area: 195 Square Feet
- Dimensions: 13X15
Dining room
- Features: Flooring (Ceramic Tile)
- Level: Main
- Area: 48 Square Feet
- Dimensions: 6X8
Kitchen
- Features: Flooring (Ceramic Tile)
- Level: Main
- Area: 150 Square Feet
- Dimensions: 10X15
Laundry
- Level: Main
- Area: 40 Square Feet
- Dimensions: 8X5
Living room
- Features: Flooring (Luxury Vinyl)
- Level: Main
- Area: 240 Square Feet
- Dimensions: 12X20
Sitting room
- Features: Flooring (Luxury Vinyl)
- Level: Main
- Area: 99 Square Feet
- Dimensions: 9X11
Walk in closet
- Level: Second
- Area: 24 Square Feet
- Dimensions: 4X6
Heating
- Natural Gas
Cooling
- Central Air
Appliances
- Included: Range, Microwave, Refrigerator, Washer, Dryer, Disposal
- Laundry: Main Level, Gas Dryer Hookup, In Unit, In Kitchen
Features
- 1st Floor Bedroom, 1st Floor Full Bath, Walk-In Closet(s)
- Windows: Screens
- Basement: Crawl Space
Interior area
- Total structure area: 1,520
- Total interior livable area: 1,520 sqft
Property
Parking
- Total spaces: 1.5
- Parking features: Asphalt, Garage Door Opener, Yes, Garage Owned, Detached, Garage
- Garage spaces: 1.5
- Has uncovered spaces: Yes
Accessibility
- Accessibility features: No Disability Access
Features
- Stories: 1.5
- Patio & porch: Deck
Lot
- Size: 6,534 Square Feet
- Features: Corner Lot, Water Rights
Details
- Additional structures: Garage(s)
- Parcel number: 09252070110000
- Special conditions: None
Construction
Type & style
- Home type: SingleFamily
- Architectural style: Cape Cod
- Property subtype: Single Family Residence
Materials
- Vinyl Siding
- Foundation: Concrete Perimeter
- Roof: Asphalt
Condition
- New construction: No
- Year built: 1955
Utilities & green energy
- Sewer: Public Sewer
- Water: Public
Community & HOA
Community
- Features: Lake, Water Rights, Street Paved
HOA
- Has HOA: Yes
- Services included: Lake Rights
- HOA fee: $150 voluntary
Location
- Region: Wauconda
Financial & listing details
- Price per square foot: $230/sqft
- Tax assessed value: $232,991
- Annual tax amount: $6,196
- Date on market: 5/22/2026
- Listing terms: Conventional
- Ownership: Fee Simple w/ HO Assn.
- Has irrigation water rights: Yes
Price history
| Date | Event | Price |
|---|---|---|
| 6/26/2026 | Sold | $350,000+7.7%$230/sqft |
Source:  MRED as distributed by MLS GRID #12653049 Report a problem MRED as distributed by MLS GRID #12653049 Report a problem | ||
| 6/17/2026 | Pending sale | $325,000$214/sqft |
Source: MRED as distributed by MLS GRID #12653049 Report a problem | ||
| 5/24/2026 | Contingent | $325,000$214/sqft |
Source: MRED as distributed by MLS GRID #12653049 Report a problem | ||
| 5/22/2026 | Listed for sale | $325,000+103.8%$214/sqft |
Source: MRED as distributed by MLS GRID #12653049 Report a problem | ||
| 4/28/2015 | Sold | $159,500-0.3%$105/sqft |
Source: MRED as distributed by MLS GRID #08619520 Report a problem | ||
| 2/22/2015 | Pending sale | $159,900$105/sqft |
Source: Ryan and Company Realtors #08619520 Report a problem | ||
| 12/9/2014 | Listed for sale | $159,900$105/sqft |
Source: Ryan and Company Realtors #08619520 Report a problem | ||
| 10/26/2014 | Pending sale | $159,900$105/sqft |
Source: Ryan and Company Realtors #08619520 Report a problem | ||
| 10/14/2014 | Listed for sale | $159,900$105/sqft |
Source: Ryan and Company Realtors #08619520 Report a problem | ||
| 5/30/2014 | Pending sale | $159,900$105/sqft |
Source: Ryan and Company Realtors #08619520 Report a problem | ||
| 5/20/2014 | Listed for sale | $159,900-16.9%$105/sqft |
Source: Ryan and Company Realtors #08619520 Report a problem | ||
| 9/3/2003 | Sold | $192,500+140.6%$127/sqft |
Source: Public Record Report a problem | ||
| 10/27/2000 | Sold | $80,000$53/sqft |
Source: Public Record Report a problem | ||
Public tax history
| Year | Property taxes | Tax assessment |
|---|---|---|
| 2024 | $6,197 +0.1% | $82,898 +6.8% |
| 2023 | $6,188 -4.2% | $77,656 +9.4% |
| 2022 | $6,461 +4.9% | $70,983 +8.9% |
| 2021 | $6,156 +3.5% | $65,208 +11% |
| 2020 | $5,949 +4.2% | $58,727 +5.8% |
| 2019 | $5,711 +15.3% | $55,502 +12.9% |
| 2018 | $4,955 | $49,164 +1.2% |
| 2017 | $4,955 +29.4% | $48,596 +5.6% |
| 2016 | $3,830 -12.8% | $46,019 +21% |
| 2015 | $4,389 -4.6% | $38,026 -9.3% |
| 2014 | $4,603 +2.2% | $41,930 -7.7% |
| 2012 | $4,503 +4.9% | $45,419 -13.4% |
| 2011 | $4,294 -2.4% | $52,420 -10.7% |
| 2010 | $4,398 +13.7% | $58,690 -5% |
| 2009 | $3,867 +3% | $61,811 +1.4% |
| 2008 | $3,752 +7.6% | $60,969 +5.5% |
| 2006 | $3,488 +16% | $57,770 |
| 2005 | $3,007 +0.5% | -- |
| 2004 | $2,993 -3.7% | -- |
| 2003 | $3,107 +11.2% | -- |
| 2002 | $2,795 +142.5% | -- |
| 2001 | $1,152 -44.2% | $34,465 +3.2% |
| 2000 | $2,065 | $33,388 |
Find assessor info on the county website
Neighborhood: 60084
Nearby homes
- $305,5003 bd1 ba960 sqft425 Woodland Ave, Wauconda, IL 60084Off Market
- $308,4003 bd1 ba1k sqft1011 Sunnyside Ave, Wauconda, IL 60084Off Market
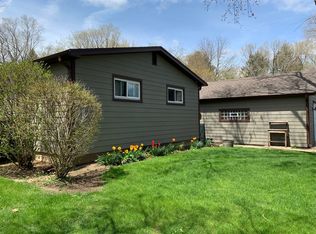
- $248,1002 bd1 ba936 sqft428 Foster Rd, Wauconda, IL 60084Off Market
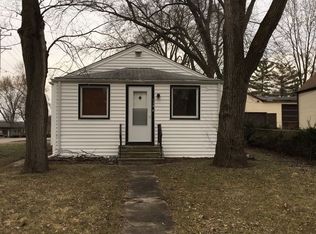
- $12,514-- bd-- ba-- sqft426 Foster Rd, Wauconda, IL 60084Off Market
- $266,000-- bd1 ba1.3k sqft1009 Sunnyside Ave, Wauconda, IL 60084Off Market
- $368,600-- bd1 ba1.7k sqft426 Foster Rd, Wauconda, IL 60084Off Market
- $322,6003 bd2 ba1.3k sqft502 Woodland Ave, Wauconda, IL 60084Off Market
- $344,5003 bd2 ba2.2k sqft419 Woodland Ave, Wauconda, IL 60084Sold
Nearby schools
GreatSchools rating
- 5/10Wauconda Grade SchoolGrades: PK-5Distance: 1.3 mi
- 6/10Wauconda Middle SchoolGrades: 6-8Distance: 1.3 mi
- 6/10Wauconda High SchoolGrades: 9-12Distance: 1.3 mi
Schools provided by the listing agent
- District: 118
Source: MRED as distributed by MLS GRID. This data may not be complete. We recommend contacting the local school district to confirm school assignments for this home.
Get a cash offer in 3 minutes
Find out how much your home could sell for in as little as 3 minutes with a no-obligation cash offer.
Estimated market value
$351,400
Get a cash offer in 3 minutes
Find out how much your home could sell for in as little as 3 minutes with a no-obligation cash offer.
Estimated market value
$351,400
- Illinois
- Lake County
- Wauconda
- 60084
- 1010 Sunnyside Ave
Nearby cities
Nearby zip codes
Other Wauconda Topics
