Skip main navigation
Off market
  • $1,151,000

    1010 Sunset Lake Cv, Fort Wayne, IN 46845

    6beds
    7,646sqft
    SingleFamily
    Built in 2005
    2.06 Acres Lot
    $1,151,000 Zestimate®
    $151/sqft
    $5,059 Estimated rent

    Home value

    $1,151,000

    $1.07M - $1.24M

    $5,059/mo

    Zestimate® history
    Loading
    Loading...

    Owner options

    List your home for rent

    $5,059/mo

    Rent Zestimate®

    Find your next renter with Zillow Rental Manager. Plus, with online applications, you can quickly screen prospective tenants – for free.

    Learn more

    $5,059/mo

    Rent Zestimate®

    Refinance and save

    $5,624/mo

    Est. payment

    Refinancing to a lower rate could help reduce your monthly payments and save thousands over the life of the loan.

    See today's rates

    $5,624/mo

    Est. payment

    Explore your selling options

    Work with a Zillow partner agent

    Leverage their expertise and Zillow's premium Showcase listings to get your home seen by more buyers.

    Get started

    List with your own agent

    Get your home in front of millions of buyers by listing it on Zillow.

    Learn how to do it

    Sell it yourself

    Take full control of how buyers see your home on Zillow by listing For Sale by Owner (FSBO).

    List your home

    What's special

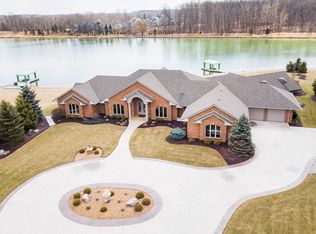
    Always wanted a home on a ski lake, but don't want to maintain two properties? Take your boat out to ski, fish and relax at this home right in Fort Wayne with a boat dock and automatic lift that you don't have to take out in the winter.  Owning a lake home has never been easier. Once you are inside this Art Schmucker built home, you will love the space and large open rooms. The open floorplan is perfect for entertaining. Enjoy the 11ft Ceilings, 8ft doors, custom stone work & lake views from almost every room. One of the most spectacular master suites in Ft Wayne has a lake view sitting area, master bath with large walk-in tile shower, bidet & an expansive closet. The kitchen boasts stainless steel appliances with double oven & gas range, granite counters with island & custom cabinets. The full lower level entertains with wet bar, game room, fitness room & tiered home theater. Four car extended garage, to store your boat, relaxing balcony, & 1 mile walking path around lake. Combine a lake cottage and luxury Fort Wayne home with this rare opportunity.

    This property is off market, which means it's not currently listed for sale or rent on Zillow. This may be different from what's available on other websites or public sources.

    Facts & features

    Interior

    Bedrooms & bathrooms
    • Bedrooms: 6
    • Bathrooms: 5
    • Full bathrooms: 4
    • 1/2 bathrooms: 1
    • Main level bathrooms: 3
    Heating
    • Forced air, Electric, Gas
    Cooling
    • Geothermal, Other
    Appliances
    • Included: Dishwasher, Dryer, Microwave, Refrigerator, Washer
    • Laundry: Electric Dryer Hookup, Main Level
    Features
    • Open Floorplan, Bar, Ceiling-9+, Main Level Bedroom Suite, Jet Tub, Guest Quarters, Pantry-Walk In, Custom Cabinetry
    • Flooring: Tile, Carpet, Hardwood, Linoleum / Vinyl
    • Basement: Finished
    • Attic: Walk-up
    • Has fireplace: Yes
    • Fireplace features: Electric
    Interior area
    • Total interior livable area: 7,646 sqft
    • Finished area below ground: 3724

    Property

    Parking
    • Parking features: Garage - Attached
    Features
    • Exterior features: Stone, Stucco, Vinyl
    • Has view: Yes
    • View description: Water
    • Has water view: Yes
    • Water view: Water
    • Waterfront features: Waterfront, Lake Front, Deck on Waterfront, Waterfront-Level Bank, Boat Docking Rights
    • Body of water: other
    Lot
    • Size: 2.06 Acres
    • Features: Lake, 0-2.9999
    Details
    • Parcel number: 020215152004000057
    • Other equipment: Home Theater

    Construction

    Type & style
    • Home type: SingleFamily
    • Architectural style: Contemporary, One Story
    Materials
    • masonry
    • Roof: Asphalt
    Condition
    • Year built: 2005

    Utilities & green energy

    • Gas: Gas
    • Sewer: Public Sewer
    • Water: Well

    Community & neighborhood

    Security
    • Security features: Security System
    Location
    • Region: Fort Wayne

    Other

    Other facts
    • BuildingFeatures: DSL/Cable Available
    • Sewer: Public Sewer
    • Flooring: Carpet, Ceramic Tile
    • WaterSource: Well
    • Appliances: Dishwasher, Refrigerator, Gas Cooktop, Double Oven, Microwave, Washer, Dryer-Electric, Oven-Built-In
    • FireplaceYN: true
    • GarageYN: true
    • WaterfrontFeatures: Waterfront, Lake Front, Deck on Waterfront, Waterfront-Level Bank, Boat Docking Rights
    • AttachedGarageYN: true
    • HeatingYN: true
    • CoolingYN: true
    • Heating: Natural Gas, Geothermal
    • Basement: Full, Walk-Out Access, Daylight
    • FireplacesTotal: 1
    • RoomsTotal: 14
    • WaterfrontYN: true
    • ConstructionMaterials: Stone, Stucco, Vinyl Siding
    • ExteriorFeatures: Balcony, Pier/Dock
    • ArchitecturalStyle: Contemporary, One Story
    • MainLevelBathrooms: 3
    • FarmLandAreaUnits: Square Feet
    • Cooling: Geothermal
    • ParkingFeatures: Attached, Off Street, Asphalt
    • OpenParkingYN: true
    • SecurityFeatures: Security System
    • WaterBodyName: other
    • LaundryFeatures: Electric Dryer Hookup, Main Level
    • LotFeatures: Lake, 0-2.9999
    • OtherEquipment: Home Theater
    • FoundationDetails: Poured Concrete
    • FireplaceFeatures: Kitchen
    • RoomBedroom1Level: Main
    • RoomBedroom2Level: Main
    • RoomBedroom3Level: Main
    • RoomFamilyRoomLevel: Main
    • RoomKitchenLevel: Main
    • RoomLivingRoomLevel: Main
    • RoomBedroom4Level: Lower
    • RoomBedroom5Level: Lower
    • InteriorFeatures: Open Floorplan, Bar, Ceiling-9+, Main Level Bedroom Suite, Jet Tub, Guest Quarters, Pantry-Walk In, Custom Cabinetry
    • Attic: Walk-up
    • Gas: Gas
    • CommunityFeatures: City/Town/Suburb, Cable TV Antenna
    • Roof: Dimensional Shingles
    • BelowGradeFinishedArea: 3724
    • MlsStatus: Active

    Price history

    DateEventPrice
    12/3/2019Listing removed$849,900$111/sqft
    Source: CENTURY 21 Bradley Realty, Inc. #201946593 Report a problem
    10/23/2019Price change$849,900-2.3%$111/sqft
    Source: CENTURY 21 Bradley Realty, Inc. #201946593 Report a problem
    9/20/2019Price change$869,900-0.6%$114/sqft
    Source: Encore Sotheby's International Realty #201934793 Report a problem
    8/30/2019Price change$874,900-0.6%$114/sqft
    Source: Encore Sotheby's International Realty #201934793 Report a problem
    8/15/2019Listed for sale$879,900+12.8%$115/sqft
    Source: Encore Sotheby's International Realty #201934793 Report a problem
    2/10/2017Sold$780,000$102/sqft
    Source: Agent Provided Report a problem

    Public tax history

    YearProperty taxesTax assessment
    2025$7,587 +5%$892,000 +2.7%
    2024$7,223 -2.9%$868,200 +4.4%
    2023$7,442 +1.8%$831,300 +1.9%
    2022$7,310 -4.1%$815,600 +8.1%
    2021$7,621 +11.1%$754,300 -0.8%
    2020$6,858 -2.6%$760,100 +13.5%
    2019$7,043 +3.8%$669,900 -0.7%
    2018$6,785 -3.1%$674,600 +3.9%
    2017$7,003 -1.2%$649,200 0%
    2016$7,089 -1.5%$649,400 +0.1%
    2014$7,197 +3.3%$648,900 +5.4%
    2013$6,966 -45.2%$615,800 -1.7%
    2011$12,701 $626,300 -0.5%
    2010-- $629,400 +3.6%
    2007-- $607,400 +67.4%
    2005-- $362,800 +5314.9%
    2004-- $6,700 +109.4%
    2001-- $3,200

    Find assessor info on the county website

    Neighborhood: 46845

    Nearby schools

    GreatSchools rating
    Schools provided by the listing agent
    • Elementary: Cedar Canyon
    • Middle: Maple Creek
    • High: Carroll
    • District: Northwest Allen County

    Source: The MLS. This data may not be complete. We recommend contacting the local school district to confirm school assignments for this home.

    Get pre-qualified for a loan
    At Zillow Home Loans, we can pre-qualify you in as little as 5 minutes with no impact to your credit score.

    An equal housing lender. NMLS #10287.

    Sell for more on Zillow
    Get a Zillow Showcase℠ listing at no additional cost and you could sell for .
    $1,151,000
    2% more
    +$23,020
    With Zillow Showcase(estimated)
    $1,174,020