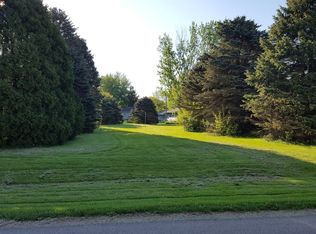
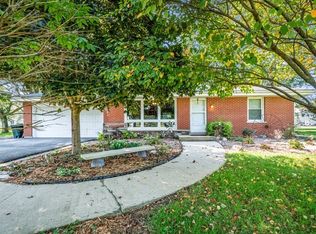
If you're looking for an affordable, move in ready home in Lake Holiday, look no further! This well maintained 3 bedroom, 2 bath ranch sits on an extra large lot and offers the perfect combination of comfort, convenience, and value. Step inside to a bright and inviting interior featuring an easy to maintain floor plan and hard surface flooring throughout. Recent updates include the kitchen, bathrooms, flooring, trim, furnace, central air conditioning, water heater, and much more. Fresh interior paint is also being completed, making this home truly move in ready. The family room off the garage provides an additional flexible living space and just needs a little finishing to create the perfect recreation room, home office, playroom, or entertainment area. The open layout, primary suite with private bath, and convenient first floor laundry make everyday living easy and enjoyable. Outside, you'll appreciate the attached 2 car garage, well kept yard, and beautiful stamped brick patio an ideal spot to relax and unwind on warm summer evenings. Living in Lake Holiday means enjoying an outstanding lifestyle at an affordable price. Spend your summers at the community's beaches, fishing, boating, water skiing, and participating in the many events held throughout the year. There's something for everyone to enjoy. You don't need a huge home to live large. With its open floor plan, updated features, flexible living spaces, and excellent location, this home offers exceptional value and may be the best bang for your buck currently available in Lake Holiday. Don't miss your opportunity to see 1010 Suzy Street in Lake Holiday, schedule your showing today!
Closed
Zillow last checked:
Listing updated:
Bought with:
Pamela J Bosco
Charles Rutenberg Realty of IL
Source: MRED as distributed by MLS GRID,MLS#: 12685547
Price history
| Date | Event | Price |
|---|---|---|
| 8/21/2026 | Sold | $291,000-3%$224/sqft |
Source:  MRED as distributed by MLS GRID #12685547 Report a problem MRED as distributed by MLS GRID #12685547 Report a problem | ||
| 7/25/2026 | Contingent | $299,900$231/sqft |
Source: MRED as distributed by MLS GRID #12685547 Report a problem | ||
| 7/22/2026 | Price change | $299,900-2.3%$231/sqft |
Source: MRED as distributed by MLS GRID #12685547 Report a problem | ||
| 7/14/2026 | Price change | $307,000-2.5%$236/sqft |
Source: MRED as distributed by MLS GRID #12685547 Report a problem | ||
| 6/23/2026 | Listed for sale | $314,900+3.3%$242/sqft |
Source: MRED as distributed by MLS GRID #12685547 Report a problem | ||
| 6/10/2026 | Listing removed | $304,900$235/sqft |
Source: MRED as distributed by MLS GRID #12663698 Report a problem | ||
| 6/6/2026 | Contingent | $304,900$235/sqft |
Source: MRED as distributed by MLS GRID #12663698 Report a problem | ||
| 6/2/2026 | Listed for sale | $304,900+8.9%$235/sqft |
Source: MRED as distributed by MLS GRID #12663698 Report a problem | ||
| 5/26/2023 | Sold | $280,000+115.4%$215/sqft |
Source: Public Record Report a problem | ||
| 11/25/2022 | Sold | $130,000+4.1%$100/sqft |
Source: MRED as distributed by MLS GRID #11645441 Report a problem | ||
| 10/10/2022 | Contingent | $124,900$96/sqft |
Source: MRED as distributed by MLS GRID #11645441 Report a problem | ||
| 10/5/2022 | Listed for sale | $124,900$96/sqft |
Source: MRED as distributed by MLS GRID #11645441 Report a problem | ||
Get a cash offer in 3 minutes
Find out how much your home could sell for in as little as 3 minutes with a no-obligation cash offer.
Estimated market value
$292,100