Welcome to this beautifully, well-maintained 3 bedroom, 2.5 bath townhome. Enjoy an open-concept main floor with all new stainless-steel appliances, kitchen island, laundry room, and covered front porch. Head upstairs and find three bedrooms, with the main bedroom having its own private bath and ample closet space. With this townhome only being 2 years old, you can be sure that all the codes are up-to-date, includes energy efficient features, new HVAC and roof, which means fewer repair costs. Not only do you get all this, but you get peace and privacy, yet just minutes from shopping, dining and quick access to I-64 - which makes commuting a breeze. This modern townhome offers the comfort and like-new construction without the wait. Turn-Key Ready. Call today for a showing.
Sold for $215,000
Zestimate®
$215,000
1010 Sweet Amy Way, Sellersburg, IN 47172
3beds
1,288sqft
Townhouse
Built in 2023
2,178 Square Feet Lot
$215,000 Zestimate®
$167/sqft
$1,792 Estimated rent
Home value
$215,000
$200,000 - $232,000
$1,792/mo
Zestimate® history
Owner options
List your home for rent
$1,792/mo
Rent Zestimate®
Find your next renter with Zillow Rental Manager. Plus, with online applications, you can quickly screen prospective tenants – for free.
$1,792/mo
Rent Zestimate®
Refinance and save
$1,568/mo
Est. payment
Refinancing to a lower rate could help reduce your monthly payments and save thousands over the life of the loan.
$1,568/mo
Est. payment
Explore your selling options
Work with a Zillow partner agent
Leverage their expertise and Zillow's premium Showcase listings to get your home seen by more buyers.
Get startedList with your own agent
Get your home in front of millions of buyers by listing it on Zillow.
Learn how to do itSell it yourself
Take full control of how buyers see your home on Zillow by listing For Sale by Owner (FSBO).
List your homeWhat's special
Covered front porchOpen-concept main floorAmple closet spaceNew stainless-steel appliancesKitchen island
Zillow last checked:
Listing updated:
Listed by:
Doris Kay Crawford,
Ward Realty Services,
Jeremy L Ward,
Ward Realty Services
Bought with:
Juli Baranello, RB22001415
Re/Max Premier Properties
Source: SIRA,MLS#: 202509064 Originating MLS: Southern Indiana REALTORS Association
Originating MLS: Southern Indiana REALTORS AssociationFacts & features
Interior
Bedrooms & bathrooms
- Bedrooms: 3
- Bathrooms: 3
- Full bathrooms: 2
- 1/2 bathrooms: 1
Primary bedroom
- Description: Natural Light,Flooring: Carpet
- Level: Second
- Dimensions: 12.3 x 13.4
Bedroom
- Description: Natural Light,Flooring: Carpet
- Level: Second
- Dimensions: 10 x 10
Bedroom
- Description: Natural Light,Flooring: Carpet
- Level: Second
- Dimensions: 10 x 10
Other
- Description: Main Bedroom Bath,Flooring: Luxury Vinyl Plank
- Level: Second
- Dimensions: 5 x 8.9
Other
- Description: Close to Bedrooms,Flooring: Luxury Vinyl Plank
- Level: Second
- Dimensions: 5 x 8.6
Half bath
- Description: Guest Bathroom,Flooring: Luxury Vinyl Plank
- Level: First
- Dimensions: 5.3 x 6.9
Kitchen
- Description: Kitchen Island,Flooring: Luxury Vinyl Plank
- Level: First
- Dimensions: 13 x 16
Living room
- Description: Open Concept,Flooring: Luxury Vinyl Plank
- Level: First
- Dimensions: 15 x 18
Other
- Description: Laundry Room,Flooring: Luxury Vinyl Plank
- Level: First
- Dimensions: 5.3 x 8.6
Heating
- Heat Pump
Cooling
- Central Air
Appliances
- Included: Dryer, Dishwasher, Disposal, Microwave, Oven, Range, Refrigerator, Washer
- Laundry: Main Level, Laundry Room
Features
- Ceiling Fan(s), Eat-in Kitchen, Kitchen Island, Bath in Primary Bedroom, Open Floorplan, Pantry, Utility Room, Walk-In Closet(s), Window Treatments
- Windows: Blinds, Screens, Thermal Windows
- Has basement: No
- Has fireplace: No
- Fireplace features: None
Interior area
- Total structure area: 1,288
- Total interior livable area: 1,288 sqft
- Finished area above ground: 1,288
- Finished area below ground: 0
Property
Parking
- Parking features: No Garage
- Has uncovered spaces: Yes
Features
- Levels: Two
- Stories: 2
- Patio & porch: Covered, Porch
- Exterior features: Landscaping, Paved Driveway, Porch
Lot
- Size: 2,178 Square Feet
- Features: Dead End
Details
- Parcel number: 100908800497000030
- Zoning: Residential
- Zoning description: Residential
Construction
Type & style
- Home type: Townhouse
- Architectural style: Two Story
- Property subtype: Townhouse
Materials
- Frame, Vinyl Siding
- Foundation: Slab
- Roof: Shingle
Condition
- New construction: No
- Year built: 2023
Utilities & green energy
- Sewer: Public Sewer
- Water: Connected, Public
Community & HOA
Community
- Subdivision: Townhomes at Silver Creek
HOA
- Has HOA: Yes
- HOA fee: $200 annually
Location
- Region: Sellersburg
Financial & listing details
- Price per square foot: $167/sqft
- Tax assessed value: $219,800
- Annual tax amount: $1,751
- Date on market: 6/26/2025
- Cumulative days on market: 389 days
- Listing terms: Cash,Conventional,FHA,USDA Loan,VA Loan
- Road surface type: Paved
Price history
| Date | Event | Price |
|---|---|---|
| 7/20/2026 | Sold | $215,000-2.2%$167/sqft |
Source:  SIRA #202509064 Report a problem SIRA #202509064 Report a problem | ||
| 5/15/2026 | Price change | $219,900-2.2%$171/sqft |
Source: SIRA #202509064 Report a problem | ||
| 1/9/2026 | Price change | $224,900-2.2%$175/sqft |
Source: SIRA #202509064 Report a problem | ||
| 10/6/2025 | Price change | $229,900-2.1%$178/sqft |
Source: SIRA #202509064 Report a problem | ||
| 7/22/2025 | Price change | $234,900-2.1%$182/sqft |
Source: SIRA #202509064 Report a problem | ||
| 6/27/2025 | Listed for sale | $239,900-2.1%$186/sqft |
Source: SIRA #202509064 Report a problem | ||
| 6/27/2025 | Listing removed | -- |
Source: Owner Report a problem | ||
| 6/9/2025 | Listed for sale | $245,000+11.4%$190/sqft |
Source: Owner Report a problem | ||
| 8/14/2023 | Sold | $219,900$171/sqft |
Source: SIRA #202308174 Report a problem | ||
| 6/10/2023 | Pending sale | $219,900$171/sqft |
Source: SIRA #202308174 Report a problem | ||
| 6/6/2023 | Listed for sale | $219,900$171/sqft |
Source: SIRA #202308174 Report a problem | ||
Public tax history
| Year | Property taxes | Tax assessment |
|---|---|---|
| 2025 | $1,734 +4875.7% | $219,800 0% |
| 2024 | $35 | $219,900 +10895% |
| 2023 | -- | $2,000 |
Find assessor info on the county website
Neighborhood: 47172
Nearby homes
- $212,4003 bd3 ba1.2k sqft1008 Sweet Amy Way, Sellersburg, IN 47172Off Market
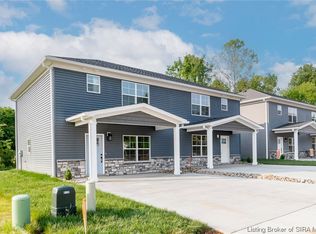
- $212,4003 bd3 ba1.2k sqft1006 Sweet Amy Way, Sellersburg, IN 47172Off Market
- $212,5003 bd3 ba1.2k sqft1009 Sweet Amy Way, Sellersburg, IN 47172Off Market
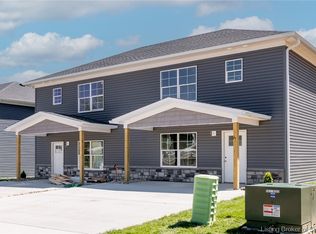
- $218,6003 bd3 ba1.3k sqft1030 Sweet Amy Way #1030SAW, Sellersburg, IN 47172Off Market

- $213,5003 bd3 ba1.2k sqft1005 Sweet Amy Way, Sellersburg, IN 47172Sold
- $256,8003 bd1 ba1.4k sqft8205 Old State Road 60, Sellersburg, IN 47172Off Market
- $3,400-- bd-- ba-- sqft8123 Old Highway 60, Sellersburg, IN 47172Off Market
- $234,6001 bd1 ba812 sqft8123 Old Highway 60, Sellersburg, IN 47172Off Market
Nearby schools
GreatSchools rating
- 5/10Silver Creek Elementary SchoolGrades: 2-5Distance: 1.9 mi
- 7/10Silver Creek Middle SchoolGrades: 6-8Distance: 1.9 mi
- 6/10Silver Creek High SchoolGrades: 9-12Distance: 2 mi


Get pre-qualified for a loan
At Zillow Home Loans, we can pre-qualify you in as little as 5 minutes with no impact to your credit score.An equal housing lender. NMLS #10287.
Sell for more on Zillow
Get a Zillow Showcase℠ listing at no additional cost and you could sell for .
$215,000
2% more
+$4,300
With Zillow Showcase(estimated)
$219,300
- Indiana
- Clark County
- Sellersburg
- 47172
- 1010 Sweet Amy Way
Nearby cities
Nearby zip codes
Other Sellersburg Topics
