Skip main navigation
Sold for $2,195,000
  • $2,195,000

    1010 Terrace Blvd, Orlando, FL 32803

    4beds
    5,278sqft
    Single Family Residence
    Built in 1963
    0.47 Acres Lot
    $2,211,900 Zestimate®
    $416/sqft
    $6,023 Estimated rent

    Home value

    $2,211,900

    $2.01M - $2.43M

    $6,023/mo

    Zestimate® history
    Loading
    Loading...

    Owner options

    List your home for rent

    $6,023/mo

    Rent Zestimate®

    Find your next renter with Zillow Rental Manager. Plus, with online applications, you can quickly screen prospective tenants – for free.

    Learn more

    $6,023/mo

    Rent Zestimate®

    Refinance and save

    $15,686/mo

    Est. payment

    Refinancing to a lower rate could help reduce your monthly payments and save thousands over the life of the loan.

    See today's rates

    $15,686/mo

    Est. payment

    Explore your selling options

    Work with a Zillow partner agent

    Leverage their expertise and Zillow's premium Showcase listings to get your home seen by more buyers.

    Get started

    List with your own agent

    Get your home in front of millions of buyers by listing it on Zillow.

    Learn how to do it

    Sell it yourself

    Take full control of how buyers see your home on Zillow by listing For Sale by Owner (FSBO).

    List your home

    What's special

    Private dockPrivate in-law suiteSun-drenched lake viewsExpansive terracesSpacious master suiteSpectacular sunset viewsGourmet kitchen
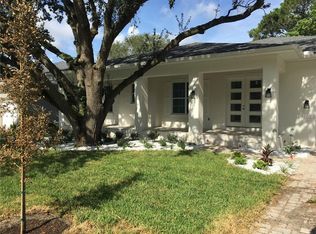
    Stunning Lakeside Estate! A timeless Mediterranean gracefully set on the sparkling shores of Lake Highland in downtown Orlando. This stunning 4-bedroom, 4.5-bathroom residence with approximately 5,300 sq. ft. includes a private in-law suite with a secondary kitchen, a 2-car side-entry garage, and unmatched lakefront views—just steps from Lake Highland Prep and minutes from the vibrant downtown and Winter Park lifestyle. From the moment you arrive, the circular driveway and classic architecture invite you into a world of elegance and comfort. Inside, an open floor plan unfolds with soaring vaulted ceilings, lakeside vistas, and multiple indoor and outdoor living spaces designed to impress. The main floor features both a spacious master suite with walk-in closet, spacious primary bathroom with soaking tub and separate shower. There is an additional secondary bedroom suite, offering flexible living options on the main floor. A formal living room and elegant dining room with a has fireplace set the tone for sophisticated entertaining, with French doors leading out to a side terrace. A private den provides a quiet retreat or home office. A half bath adds convenience for guests. The heart of the home is a gourmet kitchen, perfect for the culinary enthusiast, opening to family gathering areas and sun-drenched lake views. Upstairs, you'll find two bedrooms, an open study area. The lower level boasts a huge bonus room and addiontal media, ideal for movie nights and hosting friends and family. There is a a kitchenette and full bathroom on the lower level as well. Making it easy to convert to an in-law suite with private entrance. Step outside to multi-level outdoor living spaces including an infinity-edge pool, private dock, and expansive terraces designed to showcase the home’s spectacular sunset views over the lake. Lake Highland is a 33 acre private ski lake. House was completed re-built in 2003 and an addition in 2008. Recent upgrades include a new $100,000 barrel tile roof, two newer AC systems, and fresh exterior paint—offering peace of mind and lasting beauty. Newly refinished Brazilian Hardwood floors and newly polished marble throughout. Updated designer lighting and fans This rare estate is more than a home; it's a lifestyle defined by luxury, convenience, and the tranquility of lakefront living.

    Zillow last checked:

    Listing updated:

    Listing Provided by:

    Nicole Rader 407-484-4743,

    MAINFRAME REAL ESTATE 407-513-4257

    Bought with:

    Nicole Rader, 657686

    MAINFRAME REAL ESTATE

    Source: Stellar MLS,MLS#: O6309304MLS LogoOriginating MLS: Orlando Regional

    Facts & features

    Interior

    Bedrooms & bathrooms
    • Bedrooms: 4
    • Bathrooms: 5
    • Full bathrooms: 4
    • 1/2 bathrooms: 1
    Primary bedroom
    • Features: Walk-In Closet(s)
    • Level: First
    • Area: 154 Square Feet
    • Dimensions: 14x11
    Bedroom 2
    • Features: Built-in Closet
    • Level: First
    • Area: 144 Square Feet
    • Dimensions: 12x12
    Bedroom 3
    • Features: Built-in Closet
    • Level: Second
    • Area: 195 Square Feet
    • Dimensions: 15x13
    Bedroom 4
    • Features: Built-in Closet
    • Level: Second
    • Area: 169 Square Feet
    • Dimensions: 13x13
    Bonus room
    • Features: Built-in Closet
    • Level: Third
    • Area: 460 Square Feet
    • Dimensions: 23x20
    Dining room
    • Level: First
    • Area: 154 Square Feet
    • Dimensions: 14x11
    Family room
    • Level: First
    • Area: 450 Square Feet
    • Dimensions: 30x15
    Kitchen
    • Level: First
    • Area: 210 Square Feet
    • Dimensions: 15x14
    Laundry
    • Level: Basement
    • Area: 100 Square Feet
    • Dimensions: 10x10
    Living room
    • Level: First
    • Area: 252 Square Feet
    • Dimensions: 18x14
    Media room
    • Level: Basement
    • Area: 238 Square Feet
    • Dimensions: 17x14
    Office
    • Level: First
    • Area: 195 Square Feet
    • Dimensions: 15x13
    Heating
    • Central
    Cooling
    • Central Air
    Appliances
    • Included: Bar Fridge, Oven, Cooktop, Dishwasher, Disposal, Microwave, Refrigerator, Wine Refrigerator
    • Laundry: Laundry Room
    Features
    • Built-in Features, Cathedral Ceiling(s), Ceiling Fan(s), Crown Molding, Kitchen/Family Room Combo, Living Room/Dining Room Combo, Primary Bedroom Main Floor, Stone Counters, Thermostat, Vaulted Ceiling(s), Walk-In Closet(s)
    • Flooring: Marble, Tile, Hardwood
    • Doors: French Doors
    • Windows: Window Treatments
    • Has fireplace: Yes
    • Fireplace features: Gas
    Interior area
    • Total structure area: 6,881
    • Total interior livable area: 5,278 sqft

    Property

    Parking
    • Total spaces: 2
    • Parking features: Garage - Attached
    • Attached garage spaces: 2
    Features
    • Levels: Three Or More
    • Stories: 3
    • Exterior features: Balcony, Irrigation System, Rain Gutters, Sidewalk, Storage
    • Has private pool: Yes
    • Pool features: Gunite, In Ground
    • Fencing: Other
    • Has view: Yes
    • View description: Water, Lake
    • Has water view: Yes
    • Water view: Water,Lake
    • Waterfront features: Lake Front, Lake Privileges, Skiing Allowed
    • Body of water: LAKE HIGHLAND
    Lot
    • Size: 0.47 Acres
    • Features: City Lot, Landscaped, Sidewalk
    Details
    • Parcel number: 242229446810090
    • Zoning: R-1A/T
    • Special conditions: None

    Construction

    Type & style
    • Home type: SingleFamily
    • Property subtype: Single Family Residence
    Materials
    • Block, Stucco
    • Foundation: Slab
    • Roof: Tile
    Condition
    • Completed
    • New construction: No
    • Year built: 1963

    Utilities & green energy

    • Sewer: Public Sewer
    • Water: Public
    • Utilities for property: BB/HS Internet Available, Cable Available, Propane, Sewer Connected, Street Lights

    Community & neighborhood

    Location
    • Region: Orlando
    • Subdivision: LAKE HIGHLAND HEIGHTS

    HOA & financial

    HOA
    • Has HOA: No
    Other fees
    • Pet fee: $0 monthly
    Other financial information
    • Total actual rent: 0

    Other

    Other facts
    • Listing terms: Cash,Conventional
    • Ownership: Fee Simple
    • Road surface type: Paved, Asphalt

    Price history

    DateEventPrice
    11/7/2025Sold$2,195,000-8.5%$416/sqft
    Source: Stellar MLS #O6309304 Report a problem
    8/3/2025Pending sale$2,399,000$455/sqft
    Source: Stellar MLS #O6309304 Report a problem
    7/22/2025Price change$2,399,000-4%$455/sqft
    Source: Stellar MLS #O6309304 Report a problem
    5/19/2025Listed for sale$2,499,000+733%$473/sqft
    Source: Stellar MLS #O6309304 Report a problem
    4/12/2000Sold$300,000+50%$57/sqft
    Source: Public Record Report a problem
    8/31/1994Sold$200,000$38/sqft
    Source: Public Record Report a problem

    Public tax history

    YearProperty taxesTax assessment
    2024$30,080 +5.8%$1,650,446 +5.3%
    2023$28,442 +224.1%$1,567,240 +202.7%
    2022$8,775 +1.5%$517,793 +3%
    2021$8,643 +0.8%$502,712 +1.4%
    2020$8,576 +1%$495,771 +2.3%
    2019$8,491 +0.9%$484,625 +1.9%
    2018$8,413 $475,589 -58.2%
    2017$8,413 +1.3%$1,138,394 +2.9%
    2016$8,309 +0.4%$1,106,258 +4.4%
    2015$8,278 -1.9%$1,059,150 +37.5%
    2014$8,439 +7.2%$770,455 +50.8%
    2013$7,869 +1.4%$510,769 -0.1%
    2012$7,757 +2.9%$511,184 +21.2%
    2011$7,540 -3%$421,779 -5.5%
    2010$7,777 $446,473 -12.7%
    2009-- $511,585 -5.7%
    2008$7,113 +3.7%$542,544 -7.3%
    2007$6,857 -6%$585,095 -16.8%
    2006$7,294 +0.1%$703,369 +31.1%
    2005$7,288 +4.6%$536,704 +30.7%
    2004$6,968 +34.1%$410,625 +43.8%
    2003$5,196 +1.8%$285,649 +11.6%
    2002$5,102 +36.5%$255,993 +41.2%
    2001$3,736 +4.4%$181,317 +7.3%
    2000$3,579 $169,048

    Find assessor info on the county website

    Neighborhood: Park Lake-Highland

    Nearby schools

    GreatSchools rating
    Schools provided by the listing agent
    • Elementary: Audubon Park K8
    • Middle: Audubon Park K-8
    • High: Edgewater High

    Source: Stellar MLS. This data may not be complete. We recommend contacting the local school district to confirm school assignments for this home.

    Get a cash offer in 3 minutes
    Find out how much your home could sell for in as little as 3 minutes with a no-obligation cash offer.
    Estimated market value
    $2,211,900
    Get a cash offer in 3 minutes
    Find out how much your home could sell for in as little as 3 minutes with a no-obligation cash offer.
    Estimated market value
    $2,211,900