Skip main navigation
Sold for $1,350,000
  • $1,350,000

    1010 Themis St SE, Leesburg, VA 20175

    6beds
    5,513sqft
    Single Family Residence
    Built in 2017
    7,841 Square Feet Lot
    $1,350,600 Zestimate®
    $245/sqft
    $7,287 Estimated rent

    Home value

    $1,350,600

    $1.28M - $1.42M

    $7,287/mo

    Zestimate® history
    Loading
    Loading...

    Owner options

    List your home for rent

    $7,287/mo

    Rent Zestimate®

    Find your next renter with Zillow Rental Manager. Plus, with online applications, you can quickly screen prospective tenants – for free.

    Learn more

    $7,287/mo

    Rent Zestimate®

    Refinance and save

    $8,190/mo

    Est. payment

    Refinancing to a lower rate could help reduce your monthly payments and save thousands over the life of the loan.

    See today's rates

    $8,190/mo

    Est. payment

    Explore your selling options

    Work with a Zillow partner agent

    Leverage their expertise and Zillow's premium Showcase listings to get your home seen by more buyers.

    Get started

    List with your own agent

    Get your home in front of millions of buyers by listing it on Zillow.

    Learn how to do it

    Sell it yourself

    Take full control of how buyers see your home on Zillow by listing For Sale by Owner (FSBO).

    List your home

    What's special

    Gas fireplaceFinished walk-up lower levelTwo-car garageFully fenced backyardAmple street parkingBright open floor planVersatile study

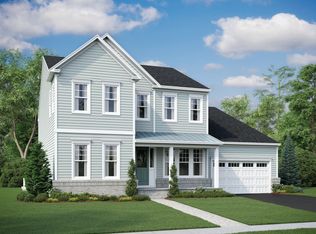
    This gorgeous, well-maintained residence in the highly sought-after Meadow Brook Farm community offers refined elegance, amenities, and exceptional craftsmanship throughout. Previously a model home, this home is filled with upgrades and boasts natural light from every angle. A charming flagstone front porch welcomes you into a bright, open floor plan highlighted by a grand two-story foyer. The main level is thoughtfully designed for both everyday living and effortless entertaining, featuring engineered hardwood floors throughout, formal living and dining rooms, and a versatile study that can also function as a home office or main-level bedroom with a nearby half bath. The expansive family room serves as the heart of the home, complete with a gas fireplace, ceiling fan, recessed lighting, and a stunning wall of windows - ideal for gatherings large and small. The gourmet kitchen is a true showpiece, offering a large kitchen island, upgraded cabinetry with glass display accents, stainless steel appliances, quartz countertops, ceramic tile backsplash, and a spacious walk-in pantry. Just off the kitchen, a large mudroom awaits for organized clutter and provides access to the two-car garage. Oak stairs covered with runner and elegant iron balusters lead to the upper level, where hardwood flooring continues through the hallway. The luxurious primary suite features brand new carpeting, tray ceiling with added recessed lights, dual walk-in closets, and a spa-inspired bathroom with a soaking tub, separate shower, ceramic tile flooring, and dual granite-topped vanities. Four additional generously sized bedrooms and four full bathrooms complete the upper level, along with a conveniently located laundry room. The finished walk-up lower level offers exceptional flexibility with a large recreation room, a bedroom with a full bath, and an additional den with a full bath - perfect for guests, extended living, or a home gym. The fully fenced backyard provides privacy and outdoor enjoyment. This home offers abundant room sizes and exceptional functionality. Ample street parking is available out front, and the home is just a short walk to the community pool and clubhouse. Ideally located minutes from downtown Leesburg, Leesburg Premium Outlets, and the Village at Leesburg, you can enjoy easy access to shopping, dining, and entertainment, as well as convenient routes to the Dulles Greenway, Route 15, and Route 7. Don't miss the chance to call this your home!

    Zillow last checked:

    Listing updated:

    Listed by:

    Sarvey Said 571-451-7145,

    Keller Williams Realty

    Bought with:

    Caitlin Ellis

    Samson Properties

    Source: Bright MLS,MLS#: VALO2113586MLS Logo

    Facts & features

    Interior

    Bedrooms & bathrooms
    • Bedrooms: 6
    • Bathrooms: 7
    • Full bathrooms: 6
    • 1/2 bathrooms: 1
    • Main level bathrooms: 1
    Basement
    • Area: 1578
    Heating
    • Forced Air, Natural Gas
    Cooling
    • Central Air, Electric
    Appliances
    • Included: Microwave, Cooktop, Dishwasher, Disposal, Dryer, Double Oven, Oven, Range Hood, Refrigerator, Stainless Steel Appliance(s), Washer, Gas Water Heater
    • Laundry: Dryer In Unit, Washer In Unit, Upper Level
    Features
    • Bathroom - Tub Shower, Bathroom - Walk-In Shower, Breakfast Area, Ceiling Fan(s), Combination Kitchen/Living, Dining Area, Family Room Off Kitchen, Floor Plan - Traditional, Formal/Separate Dining Room, Eat-in Kitchen, Kitchen - Gourmet, Kitchen Island, Pantry, Primary Bath(s), Recessed Lighting, Walk-In Closet(s)
    • Flooring: Carpet
    • Windows: Window Treatments
    • Basement: Finished,Heated,Interior Entry,Exterior Entry,Rear Entrance,Walk-Out Access,Windows
    • Number of fireplaces: 1
    Interior area
    • Total structure area: 5,513
    • Total interior livable area: 5,513 sqft
    • Finished area above ground: 3,935
    • Finished area below ground: 1,578

    Property

    Parking
    • Total spaces: 4
    • Parking features: Covered, Garage Faces Front, Garage Door Opener, Inside Entrance, Attached, Driveway, On Street
    • Attached garage spaces: 2
    • Uncovered spaces: 2
    Accessibility
    • Accessibility features: None
    Features
    • Levels: Three
    • Stories: 3
    • Patio & porch: Enclosed
    • Exterior features: Sidewalks, Street Lights
    • Pool features: Community
    • Fencing: Aluminum
    Lot
    • Size: 7,841 sqft
    Details
    • Additional structures: Above Grade, Below Grade
    • Parcel number: 273405287000
    • Zoning: LB:R1
    • Special conditions: Standard

    Construction

    Type & style
    • Home type: SingleFamily
    • Architectural style: Colonial
    • Property subtype: Single Family Residence
    Materials
    • Other
    • Foundation: Slab
    Condition
    • New construction: No
    • Year built: 2017
    Details
    • Builder model: Pembroke
    • Builder name: Van Metre

    Utilities & green energy

    • Sewer: Other
    • Water: Other

    Community & neighborhood

    Location
    • Region: Leesburg
    • Subdivision: Meadowbrook

    HOA & financial

    HOA
    • Has HOA: Yes
    • HOA fee: $135 monthly
    • Amenities included: Basketball Court, Community Center, Jogging Path, Lake, Picnic Area, Pool, Retirement Community, Tot Lots/Playground
    • Services included: Common Area Maintenance, Pool(s), Snow Removal, Trash

    Other

    Other facts
    • Listing agreement: Exclusive Right To Sell
    • Listing terms: Cash,FHA,VA Loan,Conventional
    • Ownership: Fee Simple

    Price history

    DateEventPrice
    3/31/2026Sold$1,350,000-3.6%$245/sqft
    Source: Bright MLS #VALO2113586 Report a problem
    3/3/2026Contingent$1,399,999$254/sqft
    Source: Bright MLS #VALO2113586 Report a problem
    1/28/2026Price change$1,399,999-6.7%$254/sqft
    Source: Bright MLS #VALO2113586 Report a problem
    1/14/2026Listed for sale$1,499,990+16.3%$272/sqft
    Source: Bright MLS #VALO2113586 Report a problem
    8/30/2023Listing removed$1,290,000$234/sqft
    Source: Bright MLS #VALO2055026 Report a problem
    7/29/2023Listed for sale$1,290,000-4.4%$234/sqft
    Source: Bright MLS #VALO2055026 Report a problem
    7/29/2023Listing removed$1,348,900$245/sqft
    Source: Bright MLS #VALO2052268 Report a problem
    7/17/2023Price change$1,348,900-2.9%$245/sqft
    Source: Bright MLS #VALO2052268 Report a problem
    7/7/2023Listed for sale$1,389,000+68.6%$252/sqft
    Source: Bright MLS #VALO2052268 Report a problem
    8/15/2018Sold$823,760-0.8%$149/sqft
    Source: Public Record Report a problem
    4/3/2018Listed for sale$829,990$151/sqft
    Source: Keller Williams Chantilly Ventures Llc #1000333478 Report a problem

    Public tax history

    YearProperty taxesTax assessment
    2025$9,822 -1.7%$1,220,180 +5.7%
    2024$9,990 +7.6%$1,154,900 +8.9%
    2023$9,281 +8.3%$1,060,650 +10.2%
    2022$8,566 +7.7%$962,420 +18.6%
    2021$7,955 +0.5%$811,780 +6.1%
    2020$7,915 -15.1%$764,750 +1.8%
    2019$9,322 +7.4%$750,890 -6.2%
    2018$8,683 +330.5%$800,280 +346.3%
    2017$2,017 $179,300

    Find assessor info on the county website

    Neighborhood: 20175

    Nearby schools

    GreatSchools rating
    Schools provided by the listing agent
    • Elementary: Evergreen Mill
    • Middle: J.lumpton Simpson
    • High: Loudoun County
    • District: Loudoun County Public Schools

    Source: Bright MLS. This data may not be complete. We recommend contacting the local school district to confirm school assignments for this home.

    Get a cash offer in 3 minutes
    Find out how much your home could sell for in as little as 3 minutes with a no-obligation cash offer.
    Estimated market value
    $1,350,600
    Get a cash offer in 3 minutes
    Find out how much your home could sell for in as little as 3 minutes with a no-obligation cash offer.
    Estimated market value
    $1,350,600