Some homes are beautifully renovated. Others are beautifully designed...1010 Thunderbird Drive seamlessly captures both! Perfectly positioned along the fairways of Cress Creek Country Club, this extraordinary residence offers a rare combination of golf course views and professionally curated interiors where every renovation decision supports a cohesive vision. Every room has been thoughtfully envisioned by a professional interior designer, creating a seamless flow of color, texture, lighting, and custom finishes that feels both timeless and effortlessly sophisticated.The result is a home that doesn't simply impress-it feels collected, intentional, and exceptionally livable. At the heart of the home, a stunning custom kitchen by Marula Custom Woodworking serves as both a showpiece and a workspace. Calacatta Gold marble countertops and backsplash, handcrafted cabinetry, an oversized island, artisan hood, designer lighting, and a premium Thermador and Sub-Zero appliance package deliver a level of craftsmanship rarely found at this price point. Every cabinet, drawer, and storage solution was meticulously planned for maximum beauty and functionality.Walls of windows fill the living spaces with natural light while framing picturesque views of the golf course. The family room features a custom marble fireplace, elegant millwork, and seamless access to the expansive outdoor entertaining spaces, creating the perfect setting for everyday living and unforgettable gatherings.Luxury extends well beyond the main living areas. The private office is a destination of its own with custom built-in cabinetry, a concealed Murphy bed, and grasscloth ceiling. The designer powder room makes a bold statement with custom wallpaper and marble vanity, while the spa-inspired primary bath showcases radiant heated marble floors, custom cabinetry, quartzite countertops, and refined finishes worthy of a luxury boutique hotel.Outside, professionally designed landscaping, a circular drive, and an expansive hardscape with multiple entertaining areas and firepit create a spectacular backdrop overlooking the golf course.Located on one of Cress Creek's most desirable golf course lots, this home also offers optional memberships to Cress Creek Country Club and Cress Creek Commons Pool & Racquet Club, highly acclaimed District 203 schools, and convenient access to downtown Naperville, shopping, dining, and I-88.Beautiful homes can be renovated. Exceptional homes are curated. This is a rare opportunity to own a residence where luxury, design, and one of Cress Creek's premier golf course locations come together in perfect harmony.
Active
Price cut: $50K (10/2)
$1,125,000
1010 Thunderbird Ln, Naperville, IL 60563
3beds
2,575sqft
Single Family Residence
Built in 1970
0.3 Acres Lot
$-- Zestimate®
$437/sqft
$-- HOA
What's special
- --
- 608
- views
- 21
- saves
Zillow last checked:
Listing updated:
Listed by:
Laura Bougadis 847-417-2290,
john greene, Realtor
Source: MRED as distributed by MLS GRID,MLS#: 12775465
Facts & features
Interior
Bedrooms & bathrooms
- Bedrooms: 3
- Bathrooms: 3
- Full bathrooms: 2
- 1/2 bathrooms: 1
Rooms
- Room types: No additional rooms
Primary bedroom
- Features: Flooring (Carpet), Bathroom (Full, Double Sink, Shower Only)
- Level: Main
- Area: 234 Square Feet
- Dimensions: 18X13
Bedroom 2
- Features: Flooring (Carpet)
- Level: Main
- Area: 169 Square Feet
- Dimensions: 13X13
Bedroom 3
- Features: Flooring (Carpet)
- Level: Main
- Area: 143 Square Feet
- Dimensions: 13X11
Dining room
- Features: Flooring (Hardwood)
- Level: Main
- Area: 169 Square Feet
- Dimensions: 13X13
Family room
- Features: Flooring (Hardwood)
- Level: Main
- Area: 234 Square Feet
- Dimensions: 13X18
Kitchen
- Features: Kitchen (Eating Area-Table Space, Island, Custom Cabinetry, Updated Kitchen), Flooring (Hardwood)
- Level: Main
- Area: 273 Square Feet
- Dimensions: 21X13
Laundry
- Features: Flooring (Hardwood)
- Level: Main
- Area: 117 Square Feet
- Dimensions: 13X9
Living room
- Features: Flooring (Hardwood)
- Level: Main
- Area: 240 Square Feet
- Dimensions: 20X12
Heating
- Natural Gas, Forced Air
Cooling
- Central Air
Appliances
- Included: Range, Microwave, Dishwasher, Refrigerator, High End Refrigerator, Freezer, Disposal, Range Hood, Gas Cooktop, Electric Oven, Humidifier
- Laundry: Main Level, Gas Dryer Hookup
Features
- Dry Bar, 1st Floor Bedroom, 1st Floor Full Bath
- Flooring: Hardwood
- Windows: Screens
- Basement: Unfinished,Crawl Space,8 ft + pour,Partial
- Attic: Full
- Number of fireplaces: 1
- Fireplace features: Gas Log, Gas Starter, Family Room
Interior area
- Total structure area: 2,547
- Total interior livable area: 2,575 sqft
Property
Parking
- Total spaces: 2
- Parking features: Concrete, Garage Door Opener, Yes, Garage Owned, Attached, Garage
- Attached garage spaces: 2
- Has uncovered spaces: Yes
Accessibility
- Accessibility features: No Disability Access
Features
- Stories: 1
- Patio & porch: Patio
- Exterior features: Outdoor Grill, Fire Pit, Lighting
Lot
- Size: 0.3 Acres
- Features: On Golf Course, Landscaped, Mature Trees
Details
- Parcel number: 0711403118
- Special conditions: None
- Other equipment: Central Vacuum, Ceiling Fan(s), Sump Pump, Sprinkler-Lawn
Construction
Type & style
- Home type: SingleFamily
- Architectural style: Ranch
- Property subtype: Single Family Residence
Materials
- Brick
- Foundation: Concrete Perimeter
- Roof: Asphalt
Condition
- New construction: No
- Year built: 1970
Utilities & green energy
- Electric: Circuit Breakers
- Sewer: Public Sewer
- Water: Lake Michigan
Community & HOA
Community
- Features: Park, Pool, Tennis Court(s), Lake, Curbs, Sidewalks, Street Lights, Street Paved
- Subdivision: Cress Creek
HOA
- Services included: None
Location
- Region: Naperville
Financial & listing details
- Price per square foot: $437/sqft
- Tax assessed value: $254,698
- Annual tax amount: $13,752
- Date on market: 10/2/2026
- Ownership: Fee Simple
Estimated market value
Not available
Estimated sales range
Not available
Not available
Price history
| Date | Event | Price |
|---|---|---|
| 10/2/2026 | Price change | $1,125,000-4.3%$437/sqft |
Source:  MRED as distributed by MLS GRID #12775465 Report a problem MRED as distributed by MLS GRID #12775465 Report a problem | ||
| 9/18/2026 | Price change | $1,175,000-2.1%$456/sqft |
Source: MRED as distributed by MLS GRID #12763948 Report a problem | ||
| 9/2/2026 | Listed for sale | $1,200,000-3.9%$466/sqft |
Source: MRED as distributed by MLS GRID #12749588 Report a problem | ||
| 9/2/2026 | Listing removed | $1,249,000$485/sqft |
Source: MRED as distributed by MLS GRID #12740171 Report a problem | ||
| 8/22/2026 | Listed for sale | $1,249,000$485/sqft |
Source: MRED as distributed by MLS GRID #12740171 Report a problem | ||
| 8/19/2026 | Listing removed | $1,249,000$485/sqft |
Source: MRED as distributed by MLS GRID #12712814 Report a problem | ||
| 8/12/2026 | Contingent | $1,249,000$485/sqft |
Source: MRED as distributed by MLS GRID #12712814 Report a problem | ||
| 7/29/2026 | Listed for sale | $1,249,000$485/sqft |
Source: MRED as distributed by MLS GRID #12712814 Report a problem | ||
| 7/23/2026 | Listing removed | $1,249,000$485/sqft |
Source: MRED as distributed by MLS GRID #12680034 Report a problem | ||
| 6/30/2026 | Listed for sale | $1,249,000$485/sqft |
Source: MRED as distributed by MLS GRID #12680034 Report a problem | ||
| 6/27/2026 | Contingent | $1,249,000$485/sqft |
Source: MRED as distributed by MLS GRID #12680034 Report a problem | ||
| 6/19/2026 | Listed for sale | $1,249,000+123%$485/sqft |
Source: MRED as distributed by MLS GRID #12680034 Report a problem | ||
| 6/30/2015 | Sold | $560,000+64.7%$217/sqft |
Source: Public Record Report a problem | ||
| 9/25/2000 | Sold | $340,000$132/sqft |
Source: Public Record Report a problem | ||
Public tax history
| Year | Property taxes | Tax assessment |
|---|---|---|
| 2025 | $14,384 +4.6% | $254,698 +9.7% |
| 2024 | $13,752 +5.6% | $232,240 +11.3% |
| 2023 | $13,021 +5.1% | $208,680 +5.5% |
| 2022 | $12,392 +3.6% | $197,790 +3.7% |
| 2021 | $11,959 +0.3% | $190,740 |
| 2020 | $11,921 +3.7% | $190,740 +5.1% |
| 2019 | $11,499 -6% | $181,420 -5.9% |
| 2018 | $12,233 +2.1% | $192,890 +3.5% |
| 2017 | $11,986 +2.4% | $186,350 +4.2% |
| 2016 | $11,701 +3% | $178,840 +5.3% |
| 2015 | $11,365 +2.6% | $169,810 +5.5% |
| 2014 | $11,073 +0.7% | $161,010 -0.7% |
| 2013 | $10,999 +4.1% | $162,130 -2% |
| 2012 | $10,565 +1.1% | $165,490 -6.4% |
| 2011 | $10,451 +1.5% | $176,870 -4.5% |
| 2010 | $10,297 +2.3% | $185,140 -4% |
| 2009 | $10,071 +3.3% | $192,850 +1.8% |
| 2008 | $9,750 +4.6% | $189,440 +5.8% |
| 2007 | $9,319 +9.3% | $179,060 +11.7% |
| 2006 | $8,527 +4.4% | $160,350 +7.7% |
| 2005 | $8,166 +5.7% | $148,840 +9% |
| 2004 | $7,728 +3.6% | $136,560 +6.8% |
| 2003 | $7,458 +11.6% | $127,870 +12% |
| 2002 | $6,682 +10% | $114,160 +12% |
| 2001 | $6,072 +18.1% | $101,910 +7.5% |
| 2000 | $5,143 | $94,760 |
Find assessor info on the county website
Monthly payment
Est. payment
Payment breakdown
Explore the cost of this home by adjusting the details. Changes won't be saved.Climate risks
Neighborhood: Cress Creek
Nearby schools
Schools provided by the listing agent
- Elementary: Mill Street Elementary School
- Middle: Jefferson Junior High School
- High: Naperville North High School
- District: 203
Source: MRED as distributed by MLS GRID. This data may not be complete. We recommend contacting the local school district to confirm school assignments for this home.
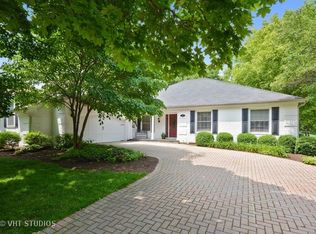
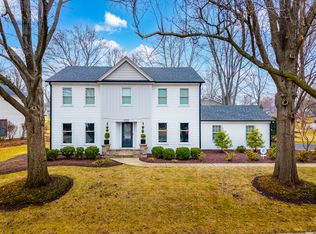
Similar homes
- $1,389,0004 bd3 ba3.3k sqft1415 Heatherton Dr, Naperville, IL 60563Active
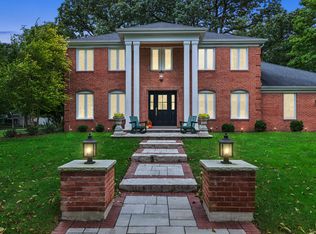 MLS ID #12773135, William White, Baird & Warner. MRED as distributed by MLS GRID
 - $1,199,9995 bd4 ba3k sqft830 N Sleight St, Naperville, IL 60563Active
 MLS ID #12774045, Kim Preusch, CSC, @properties Christies International Real Estate. MRED as distributed by MLS GRID
 - $1,299,9004 bd4 ba3.6k sqft706 N Ellsworth St, Naperville, IL 60563Active
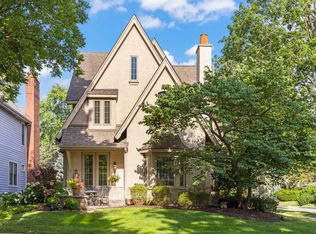 MLS ID #12767493, Daniel Firks, Coldwell Banker Real Estate Group. MRED as distributed by MLS GRID
 - $649,9003 bd3 ba1.8k sqft1528 Bonaventure Dr, Naperville, IL 60563Active
 MLS ID #12755606, William White, Baird & Warner. MRED as distributed by MLS GRID
