Nestled on an oversized lot in the highly desirable Buffalo Creek community, this beautifully maintained 4 bedroom home offers the perfect blend of space, comfort, and natural beauty. Expansive windows throughout fill the home with an abundance of natural light, creating a bright and inviting atmosphere in every room. The thoughtfully designed floor plan features generous living spaces ideal for both everyday living and entertaining. The primary suite is located on the main level along with a secondary suite while the remaining bedrooms and oversized entertainment room are located on the second level.
This property provides exceptional outdoor space with endless possibilities for relaxation, recreation, or future enhancements. Enjoy the exclusive privacy of this one-of-a-kind lot while still being conveniently located near Buffalo Creek Golf Club, shopping, dining, and top-rated Rockwall ISD schools.
Whether you’re enjoying the sun-drenched interior spaces or taking advantage of the expansive backyard, this home offers a unique opportunity to experience the best of Rockwall living.
Sold
Price Unknown
1010 Timberline Dr, Heath, TX 75032
4beds
3,936sqft
Single Family Residence
Built in 2004
0.57 Acres Lot
$948,400 Zestimate®
$--/sqft
$5,271 Estimated rent
Home value
$948,400
$882,000 - $1.02M
$5,271/mo
Zestimate® history
Owner options
List your home for rent
$5,271/mo
Rent Zestimate®
Find your next renter with Zillow Rental Manager. Plus, with online applications, you can quickly screen prospective tenants – for free.
$5,271/mo
Rent Zestimate®
Refinance and save
$196/mo
Est. payment
Refinancing to a lower rate could help reduce your monthly payments and save thousands over the life of the loan.
$196/mo
Est. payment
Explore your selling options
Work with a Zillow partner agent
Leverage their expertise and Zillow's premium Showcase listings to get your home seen by more buyers.
Get startedList with your own agent
Get your home in front of millions of buyers by listing it on Zillow.
Learn how to do itSell it yourself
Take full control of how buyers see your home on Zillow by listing For Sale by Owner (FSBO).
List your homeWhat's special
Expansive windows throughoutExpansive backyardSun-drenched interior spacesAbundance of natural lightGenerous living spacesExceptional outdoor spaceBright and inviting atmosphere
Zillow last checked:
Listing updated:
Listed by:
Vanessa Garton 0659664 214-762-9975,
Allie Beth Allman & Assoc. 214-521-7355
Bought with:
Luke Wiler, 0737405
Compass RE Texas, LLC.
Source: NTREIS,MLS#: 21312284
Facts & features
Interior
Bedrooms & bathrooms
- Bedrooms: 4
- Bathrooms: 4
- Full bathrooms: 3
- 1/2 bathrooms: 1
Primary bedroom
- Features: Double Vanity, Jetted Tub, Linen Closet, Sitting Area in Primary, Separate Shower, Walk-In Closet(s)
- Level: First
- Dimensions: 20 x 18
Bedroom
- Features: Walk-In Closet(s)
- Level: First
- Dimensions: 14 x 13
Bedroom
- Features: Split Bedrooms
- Level: Second
- Dimensions: 14 x 13
Bedroom
- Features: Walk-In Closet(s)
- Level: Second
- Dimensions: 14 x 13
Breakfast room nook
- Level: First
- Dimensions: 15 x 15
Game room
- Features: Built-in Features
- Level: Second
- Dimensions: 21 x 17
Kitchen
- Features: Built-in Features, Butler's Pantry, Kitchen Island, Pot Filler, Stone Counters, Walk-In Pantry
- Level: First
- Dimensions: 18 x 13
Living room
- Features: Built-in Features
- Level: First
- Dimensions: 20 x 18
Living room
- Level: First
- Dimensions: 18 x 15
Heating
- Central, Natural Gas
Cooling
- Central Air, Electric
Appliances
- Included: Convection Oven, Double Oven, Electric Oven, Gas Cooktop, Microwave, Range, Some Commercial Grade
Features
- Decorative/Designer Lighting Fixtures, High Speed Internet, Cable TV, Wired for Sound
- Flooring: Carpet, Concrete, Ceramic Tile, Wood
- Windows: Bay Window(s), Window Coverings
- Has basement: No
- Number of fireplaces: 2
- Fireplace features: Gas Log, Gas Starter, Wood Burning
Interior area
- Total interior livable area: 3,936 sqft
Property
Parking
- Total spaces: 3
- Parking features: Additional Parking
- Attached garage spaces: 3
Features
- Levels: Two
- Stories: 2
- Patio & porch: Covered
- Exterior features: Lighting, Outdoor Grill, Outdoor Living Area, Rain Gutters
- Pool features: Pool, Water Feature
- Fencing: Wrought Iron
Lot
- Size: 0.57 Acres
- Features: Back Yard, Backs to Greenbelt/Park, Interior Lot, Lawn, Many Trees, Subdivision, Sprinkler System
Details
- Parcel number: 000000049256
Construction
Type & style
- Home type: SingleFamily
- Architectural style: Traditional,Detached
- Property subtype: Single Family Residence
Materials
- Brick, Rock, Stone
- Foundation: Slab
- Roof: Composition
Condition
- Year built: 2004
Utilities & green energy
- Sewer: Public Sewer
- Water: Public
- Utilities for property: Sewer Available, Water Available, Cable Available
Community & HOA
Community
- Features: Curbs, Sidewalks
- Security: Security System, Fire Alarm, Smoke Detector(s)
- Subdivision: Buffalo Creek Country Club Estate
HOA
- Has HOA: Yes
- Services included: Association Management, Maintenance Structure
- HOA fee: $196 quarterly
- HOA name: Goodwin And Company
- HOA phone: 855-289-6007
Location
- Region: Heath
Financial & listing details
- Tax assessed value: $913,615
- Annual tax amount: $14,559
- Date on market: 6/25/2026
- Cumulative days on market: 23 days
- Listing terms: Cash,Conventional
Price history
| Date | Event | Price |
|---|---|---|
| 8/7/2026 | Sold | -- |
Source: NTREIS #21312284 Report a problem | ||
| 7/20/2026 | Pending sale | $975,000$248/sqft |
Source: NTREIS #21312284 Report a problem | ||
| 6/25/2026 | Listed for sale | $975,000+77.3%$248/sqft |
Source: NTREIS #21312284 Report a problem | ||
| 8/27/2015 | Sold | -- |
Source: Agent Provided Report a problem | ||
| 7/29/2015 | Pending sale | $549,900$140/sqft |
Source: Keller Williams - Rockwall #13200662 Report a problem | ||
| 7/23/2015 | Listed for sale | $549,900$140/sqft |
Source: Keller Williams Rockwall #13200662 Report a problem | ||
Public tax history
| Year | Property taxes | Tax assessment |
|---|---|---|
| 2025 | $14,559 -5.1% | $913,615 +0.8% |
| 2024 | $15,337 +21.5% | $906,518 +13% |
| 2023 | $12,620 -6.5% | $802,452 +6.9% |
| 2022 | $13,502 +21.2% | $750,835 +29.9% |
| 2021 | $11,137 -0.4% | $578,220 +3.4% |
| 2020 | $11,179 | $559,050 +0.2% |
| 2019 | -- | $558,100 -0.8% |
| 2018 | $12,083 +7% | $562,630 +10% |
| 2017 | $11,294 -0.7% | $511,690 -1.7% |
| 2016 | $11,369 | $520,640 +3.5% |
| 2015 | $11,369 | $503,260 -1.7% |
| 2014 | $11,369 | $512,050 +2.4% |
| 2013 | -- | $500,040 -0.8% |
| 2012 | -- | $504,150 -0.8% |
| 2011 | -- | $508,240 |
| 2010 | -- | $508,240 -0.8% |
| 2009 | -- | $512,320 -0.8% |
| 2008 | -- | $516,430 -0.8% |
| 2007 | -- | $520,540 +1.1% |
| 2006 | -- | $514,860 +241.1% |
| 2005 | -- | $150,930 +37.2% |
| 2004 | -- | $110,000 +10% |
| 2003 | -- | $100,000 |
| 2002 | -- | $100,000 |
| 2001 | -- | $100,000 |
Find assessor info on the county website
Neighborhood: 75032
Nearby homes
- $764,4004 bd3 ba3.7k sqft1012 Timberline Dr, Heath, TX 75032Off Market
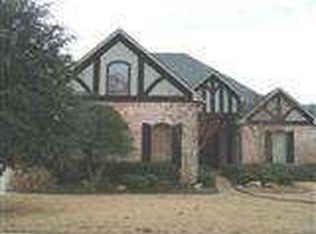
- $946,0005 bd4 ba4.2k sqft1008 Timberline Dr, Heath, TX 75032Off Market
- $894,7004 bd3 ba3.8k sqft1014 Timberline Dr, Heath, TX 75032Off Market
- $1,182,2004 bd5 ba5.9k sqft1006 Timberline Dr, Heath, TX 75032Off Market
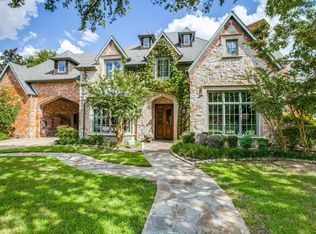
- $747,2004 bd3 ba3.9k sqft1009 Timberline Dr, Heath, TX 75032Off Market
- $809,8005 bd5 ba3.9k sqft1011 Timberline Dr, Heath, TX 75032Off Market
- $666,3004 bd3 ba3.1k sqft1007 Timberline Dr, Heath, TX 75032Off Market
- $783,4008 bd4 ba3.8k sqft1016 Timberline Dr, Heath, TX 75032Off Market
Nearby schools
GreatSchools rating
- 9/10Dorothy Smith Pullen Elementary SchoolGrades: PK-6Distance: 0.3 mi
- 8/10Maurine Cain Middle SchoolGrades: 7-8Distance: 0.5 mi
- 7/10Rockwall-Heath High SchoolGrades: 9-12Distance: 2 mi
Schools provided by the listing agent
- Elementary: Dorothy Smith Pullen
- Middle: Cain
- High: Rockwall-Heath
- District: Rockwall ISD
Source: NTREIS. This data may not be complete. We recommend contacting the local school district to confirm school assignments for this home.
Get a cash offer in 3 minutes
Find out how much your home could sell for in as little as 3 minutes with a no-obligation cash offer.
Estimated market value
$948,400
Get a cash offer in 3 minutes
Find out how much your home could sell for in as little as 3 minutes with a no-obligation cash offer.
Estimated market value
$948,400
- Texas
- Rockwall County
- Heath
- 75032
- 1010 Timberline Dr
