Skip main navigation
Active
  • $825,000

    1010 Townsend Ln, Casper, WY 82609

    6beds
    3baths
    3,604sqft
    : 
    Loading
    Get pre-qualified
    Single Family Residence
    Built in 2018
    10,676 Square Feet Lot
    $805,500 Zestimate®
    $229/sqft
    $150/mo HOA

    What's special

    Mature treesUpgraded appliancesOpen-concept floor planVinyl fencingAnderson casement windowsSolid-core doorsDecorative boulders
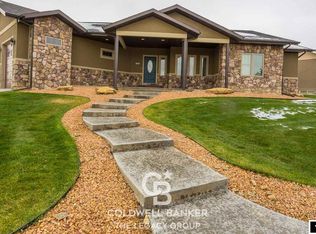
    Beautifully maintained 3,604-square-foot home located in one of Casper's most desirable east-side neighborhoods. This move-in-ready home offers 6 bedrooms, 3 bathrooms, and a fully finished, heated 3-car garage with insulated doors and hot/cold water. The open-concept floor plan features a spacious kitchen with Silestone countertops, upgraded appliances, soft-close cabinetry, a large walk-in pantry, Anderson casement windows, solid-core doors, and convenient main-level laundry. Enjoy a professionally landscaped backyard with mature trees, decorative boulders, vinyl fencing, a covered patio, and an additional concrete storage pad. With no home directly behind, you'll appreciate the added privacy and peaceful setting. I Conveniently located near shopping, restaurants, parks, and scenic walking paths, this exceptional home offers the perfect combination of space, quality, comfort, and location. Call Ryan Bromley at 307.258.3766.
    13 days
    |
    588
    |
    6
    |

    Zillow last checked:

    Listing updated:

    Listed by:

    Ryan Bromley 307-258-3766,

    Bromley Real Estate Company

    Source: WYOMLS,MLS#: 20263145MLS Logo

    Loading...

      Facts & features

      Interior

      Bedrooms & bathrooms
      • Bedrooms: 6
      • Bathrooms: 3
      • Main level bathrooms: 2
      Bedroom 2
      • Level: Main
      Bedroom 3
      • Level: Main
      Bedroom 4
      • Level: Basement
      Bedroom 5
      • Level: Basement
      Dining room
      • Level: Main
      Family room
      • Level: Basement
      Kitchen
      • Level: Main
      Living room
      • Level: Main
      Heating
      • Forced Air Gas
      Cooling
      • Central Air
      Appliances
      • Included: Built Ins, Dishwasher, Disposal, Microwave, Range/Oven, Refrigerator, Reverse Osmosis System
      • Laundry: Main Level
      Features
      • Walk-In Closet(s), Vaulted Ceiling(s), Master Downstairs
      • Flooring: Tile, Carpet, Luxury Vinyl Planking
      • Windows: Double Pane Windows, Drapes, Blinds
      • Basement: Full,Sump Pump
      Interior area
      • Total structure area: 3,604
      • Total interior livable area: 3,604 sqft
      • Finished area above ground: 1,802

      Property

      Parking
      • Total spaces: 3
      • Parking features: Attached, Garage Door Opener
      • Attached garage spaces: 3
      Features
      • Patio & porch: Covered, Covered Porch
      • Fencing: Vinyl
      Lot
      • Size: 10,676 Square Feet
      • Features: Landscaped
      Details
      • Parcel number: 33780731301200
      • Zoning description: R4

      Construction

      Type & style
      • Home type: SingleFamily
      • Architectural style: Ranch
      • Property subtype: Single Family Residence
      Materials
      • Frame-Lap, Stone, Stucco
      • Foundation: Concrete Perimeter
      • Roof: Architectural
      Condition
      • Existing-a house that someone has lived in
      • New construction: No
      • Year built: 2018

      Utilities & green energy

      • Water: City

      Community & HOA

      Community
      • Subdivision: Blackmore Vista Addition No 2
      HOA
      • Has HOA: Yes
      • Services included: Snow Removal, Mowing, Sprinkler Blow Out, Fertilize, Common Areas.
      • HOA fee: $150 monthly
      Location
      • Region: Casper

      Financial & listing details

      • Price per square foot: $229/sqft
      • Tax assessed value: $695,323
      • Annual tax amount: $3,238
      • Date on market: 6/25/2026
      • Exclusions: Security system, Kangen water system, backyard play set.

        Estimated market value

        $805,500

        $765,000 - $846,000

        $3,286/mo

        Price history

        Price history is unavailable.

        Public tax history

        YearProperty taxesTax assessment
        2025$3,237 -25.9%$44,408 -27%
        2024$4,368 +1.2%$60,824 +2.7%
        2023$4,318 +21.1%$59,239 +21.1%
        2022$3,565 +7.3%$48,908 +7.3%
        2021$3,323 +21.1%$45,587 +21.1%
        2020$2,744 +2.9%$37,640 +2.9%
        2019$2,667 +412.4%$36,585 +412.4%
        2018$520 $7,140
        2017$520 $7,140 +547.3%
        2015$520 +547.3%$1,103
        2014$80 $1,103
        2013-- --
        2012-- --
        2011-- --
        2010-- --
        2009-- --
        2006-- $819

        Find assessor info on the county website

        Monthly payment

        Est. payment

        Payment breakdown

        Explore the cost of this home by adjusting the details. Changes won't be saved.
        All calculations are estimates and provided by Zillow, Inc. for informational purposes only. Actual amounts may vary.
        HOA fees may include property taxes on listings classified as Co-Ops. Contact the listing agent and/or owner for fee details.
        Mortgage interest rates are dependent on a number of factors, including credit score, down payment, and repayment length. Interest rate data provided by Zillow Group Marketplace, Inc. as of 1/1/1970 from various mortgage lenders with which we have lead or other similar arrangements; the Estimated Payment is an average of those rates.
        See how much you could borrow to make a competitive offer.

        Climate risks

        Neighborhood: 82609

        Getting around

        21 / 100
        Car-Dependent
        28 / 100
        Somewhat Bikeable

        Nearby schools

        GreatSchools rating

        A local agent can set up tours, give advice and negotiate with sellers.

        Browse local experts

        Similar homes

        Skip to the end of the carouselSkip to the beginning of the carousel